
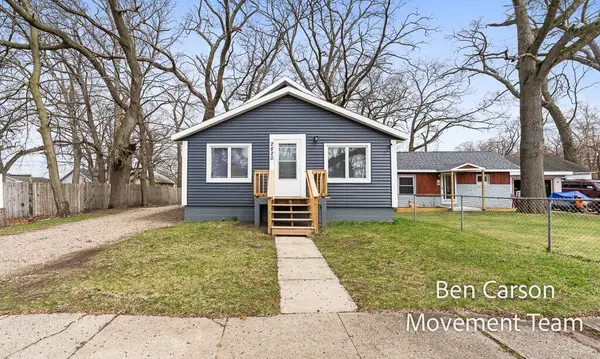
2524 Maffett Street, Muskegon Heights, MI 49444
Local realty services provided by:ERA Prime Real Estate Group
2524 Maffett Street,Muskegonheights, MI 49444
$99,900
- 3 Beds
- 1 Baths
- 1,326 sq. ft.
- Single family
- Active
Listed by: john e cremer
Office: five star real estate (grandv)
MLS#:65026060272
Source:MI_REALCOMP
Price summary
- Price:$99,900
- Price per sq. ft.:$45.2
About this home
What a find! Super sharp, move-in ready 3 bedroom, 1 bath home with detached 2 car garage and fully fenced backyard is perfect for entertaining and relaxing. This home boasts a covered front porch perfect for relaxing and a composite deck with stairs overlooking the yard. The home has been recently updated with all new professional interior painting 2026, new luxury vinyl plank flooring 2026, new 8 lb pad and carpeting 2026, new gas range 2025, new refrigerator 2026, new city water main line 2026, new water heater 2025, new garage doors and openers in 2019, new electrical system 2017, new 30 year dimensional shingle roof 2017, and new oak kitchen cabinets 2017. Possession at closing! Close smoothly and move in before Christmas! Set appt today!
Contact an agent
Home facts
- Year built:1935
- Listing ID #:65026060272
- Added:1 day(s) ago
- Updated:November 15, 2026 at 12:59 AM
Rooms and interior
- Bedrooms:3
- Total bathrooms:1
- Full bathrooms:1
- Rooms Total:7
- Flooring:Carpet, Laminate, Vinyl
- Basement Description:Full
- Living area:1,326 sq. ft.
Heating and cooling
- Cooling:Ceiling Fans, Central Air
- Heating:Forced Air, Natural Gas
Structure and exterior
- Roof:Asphalt, Composition, Shingle
- Year built:1935
- Building area:1,326 sq. ft.
- Lot area:0.14 Acres
- Lot Features:Level
- Architectural Style:Bungalow
- Construction Materials:Vinyl Siding
- Exterior Features:Covered, Deck, Garden, Porch
- Foundation Description:Basement
Utilities
- Water:Public
- Sewer:Public Sewer
Finances and disclosures
- Price:$99,900
- Price per sq. ft.:$45.2
- Tax amount:$927
Features and amenities
- Appliances:Oven, Range, Refrigerator
- Laundry features:Gas Dryer Hookup, In Basement, Washer Hookup
- Amenities:Window Treatments
Parking
- Parking description:Concrete, Detached, Garage Door Opener, Garage Faces Rear
- Garage spaces:2

New listings near 2524 Maffett Street
- New
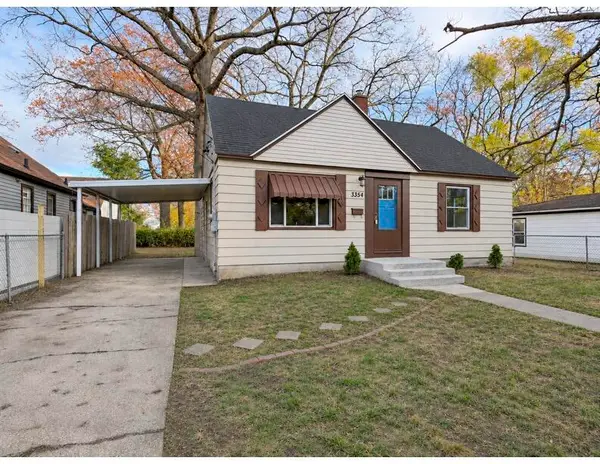 $119,000Active3 beds 1 baths864 sq. ft.
3354 6th Street, MuskegonHeights, MI 49444
MLS# 65026060273Listed by: LEGACY REAL ESTATE PARTNERS - New
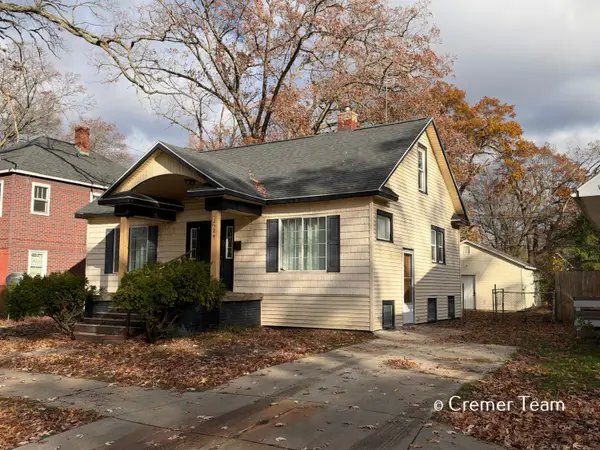 $99,900Active3 beds 1 baths1,326 sq. ft.
2524 Maffett Street, Muskegon Heights, MI 49444
MLS# 26060272Listed by: FIVE STAR REAL ESTATE (GRANDV) - New
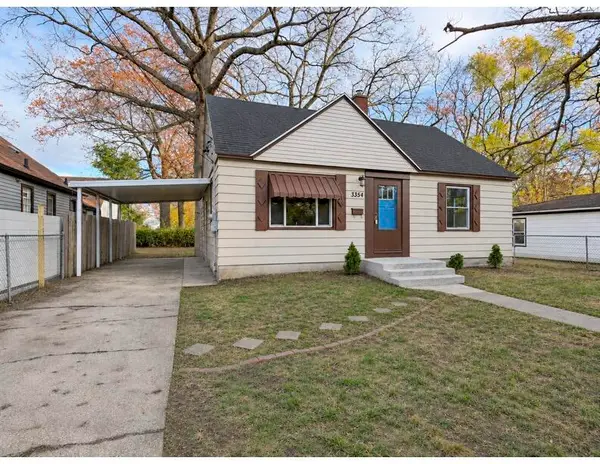 $119,000Active3 beds 1 baths864 sq. ft.
3354 6th Street, Muskegon Heights, MI 49444
MLS# 26060273Listed by: LEGACY REAL ESTATE PARTNERS - New
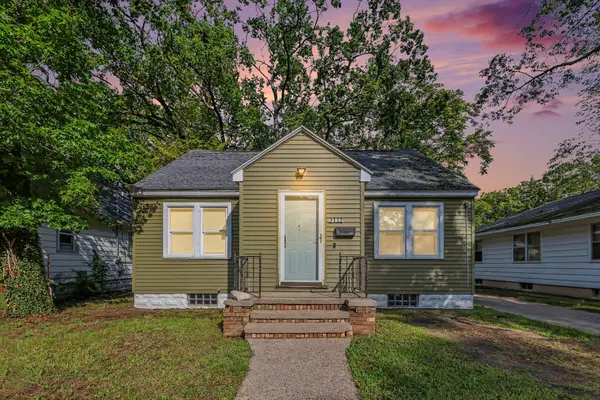 $155,000Active3 beds 1 baths1,746 sq. ft.
3132 5th Street, MuskegonHeights, MI 49444
MLS# 71026060022Listed by: BELLABAY REALTY LLC - New
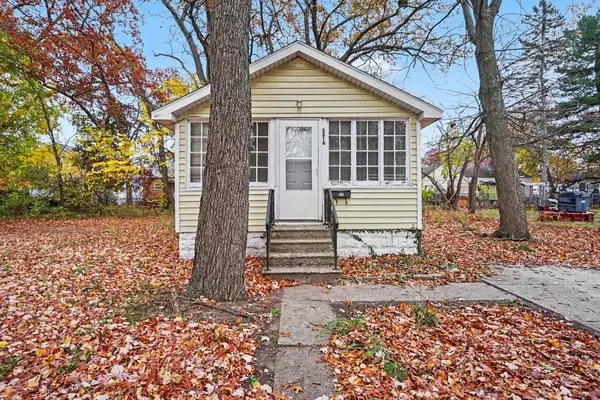 $64,900Active1 beds 1 baths616 sq. ft.
3316 Sanford Street, MuskegonHeights, MI 49444
MLS# 71026060025Listed by: BELLABAY REALTY LLC - New
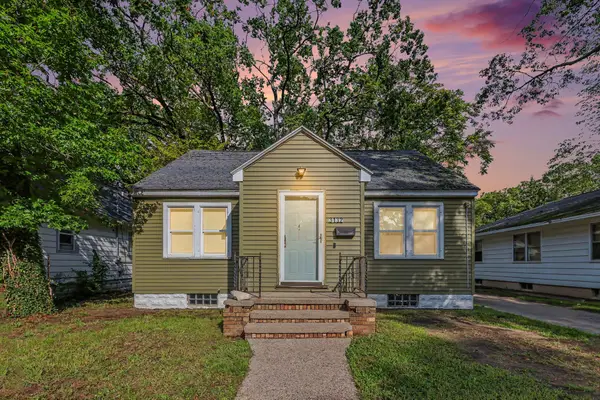 $155,000Active3 beds 1 baths1,746 sq. ft.
3132 5th Street, Muskegon Heights, MI 49444
MLS# 26060022Listed by: BELLABAY REALTY LLC - New
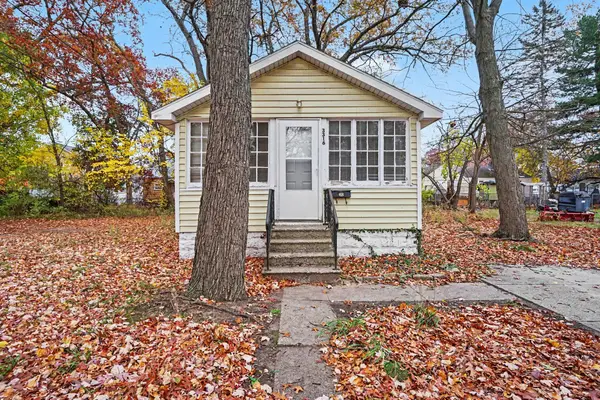 $64,900Active1 beds 1 baths616 sq. ft.
3316 Sanford Street, Muskegon Heights, MI 49444
MLS# 26060025Listed by: BELLABAY REALTY LLC - New
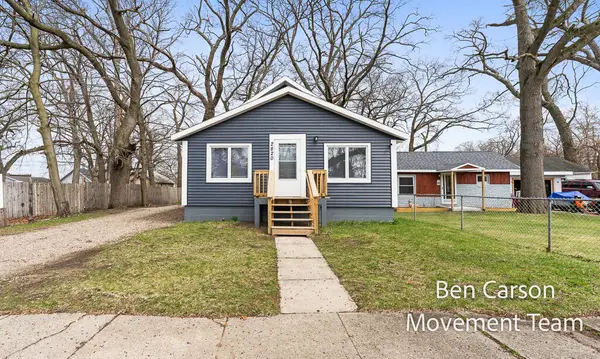 $129,000Active2 beds 1 baths864 sq. ft.
2820 Lemuel Street, Muskegon Heights, MI 49444
MLS# 26059759Listed by: RE/MAX LAKESHORE - New
 $129,000Active2 beds 1 baths864 sq. ft.
2820 Lemuel Street, MuskegonHeights, MI 49444
MLS# 71026059759Listed by: RE/MAX LAKESHORE


Protect your home and budget from life's surprises with an Assurant Home Warranty, backed by a partner that supports you through every step of homeownership. Explore Plans.
© 2023 - 2026 ERA Franchise Systems LLC. All rights reserved. ERA Franchise Systems LLC fully supports the principles of the Fair Housing Act and the Equal Opportunity Act. ERA, ERA Real Estate powered, and their respective logos are registered service marks of ERA Franchise Systems LLC. Each office is independently owned and operated.