
2611 Wood Street, Muskegon Heights, MI 49444
Local realty services provided by:ERA Prime Real Estate Group
Listed by: linda sakocius
Office: epique realty
MLS#:65026045742
Source:MI_REALCOMP
Price summary
- Price:$119,900
- Price per sq. ft.:$111.02
About this home
This spacious Muskegon Heights home offers plenty of room and lots of potential. Featuring 3 bedrooms, 1.5 baths, two living areas, a formal dining room, and a roomy kitchen. The basement provides additional storage. The home is ready for some TLC and cosmetic updates, making it an excellent opportunity for a buyer looking to add their own personal touches and build equity. Home is being sold AS IS.
Contact an agent
Home facts
- Year built:1949
- Listing ID #:65026045742
- Added:8 day(s) ago
- Updated:September 06, 2026 at 10:02 AM
Rooms and interior
- Bedrooms:3
- Total bathrooms:2
- Full bathrooms:1
- Half bathrooms:1
- Rooms Total:8
- Basement Description:Partial
- Living area:1,080 sq. ft.
Heating and cooling
- Cooling:Ceiling Fans
- Heating:Forced Air, Natural Gas
Structure and exterior
- Roof:Composition
- Year built:1949
- Building area:1,080 sq. ft.
- Lot area:0.14 Acres
- Architectural Style:Traditional
- Construction Materials:Wood Siding
- Exterior Features:Porch
- Foundation Description:Partial Basement
Utilities
- Water:Public
- Sewer:Public Sewer
Finances and disclosures
- Price:$119,900
- Price per sq. ft.:$111.02
- Tax amount:$920
Features and amenities
- Appliances:Dryer, Oven, Refrigerator, Washer
- Laundry features:In Basement
Parking
- Parking description:Shared Driveway, Unpaved

New listings near 2611 Wood Street
- New
 $169,900Active3 beds 1 baths1,310 sq. ft.
3132 5th Street, MuskegonHeights, MI 49444
MLS# 71026047386Listed by: LEGACY REAL ESTATE PARTNERS - New
 $169,900Active3 beds 1 baths1,310 sq. ft.
3132 5th Street, Muskegon Heights, MI 49444
MLS# 26047386Listed by: LEGACY REAL ESTATE PARTNERS 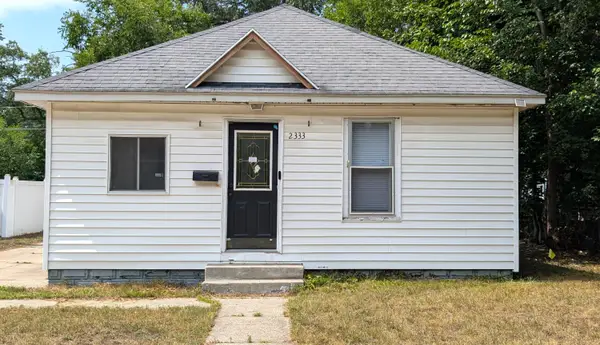 $99,900Active2 beds 1 baths972 sq. ft.
2333 Leahy Street, Muskegon Heights, MI 49444
MLS# 26041072Listed by: WESTSHORE REALTY GROUP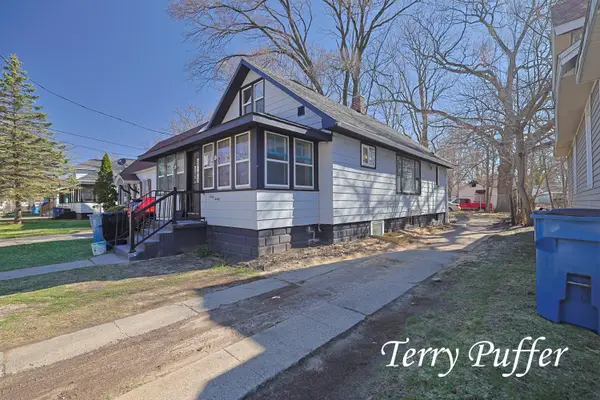 $99,900Active5 beds 2 baths1,232 sq. ft.
3020 Highland Street, Muskegon Heights, MI 49444
MLS# 26014584Listed by: LEGACY REAL ESTATE PARTNERS- New
 $4,999Active0.14 Acres
2504 Baker Street, MuskegonHeights, MI 49444
MLS# 20261070795Listed by: EXP Z REAL ESTATE - New
 $4,999Active0.14 Acres
2305 Sanford Street, MuskegonHeights, MI 49444
MLS# 20261070811Listed by: EXP Z REAL ESTATE - New
 $4,999Active0.14 Acres
2304 Reynolds Street, MuskegonHeights, MI 49444
MLS# 20261070817Listed by: EXP Z REAL ESTATE - New
 $99,900Active2 beds 1 baths888 sq. ft.
3036 7th Street, MuskegonHeights, MI 49444
MLS# 71026046669Listed by: GREENRIDGE - NEXES - New
 $99,900Active2 beds 1 baths888 sq. ft.
3036 7th Street, Muskegon Heights, MI 49444
MLS# 26046669Listed by: GREENRIDGE - NEXES - New
 $82,000Active2 beds 1 baths1,036 sq. ft.
2401 Baker Street, MuskegonHeights, MI 49444
MLS# 71026046451Listed by: TLK REAL ESTATE INC.


Protect your home and budget from life's surprises with an Assurant Home Warranty, backed by a partner that supports you through every step of homeownership. Explore Plans.
© 2023 - 2026 ERA Franchise Systems LLC. All rights reserved. ERA Franchise Systems LLC fully supports the principles of the Fair Housing Act and the Equal Opportunity Act. ERA, ERA Real Estate powered, and their respective logos are registered service marks of ERA Franchise Systems LLC. Each office is independently owned and operated.