
3132 5th Street, Muskegon Heights, MI 49444
Local realty services provided by:ERA Prime Real Estate Group
Listed by: drake johnson
Office: legacy real estate partners
MLS#:71026047386
Source:MI_REALCOMP
Price summary
- Price:$169,900
- Price per sq. ft.:$77.37
About this home
Completely remodeled 3-bedroom, 1-bathroom home offering approximately 1,300 sq ft of finished living space. Within the last 5 years, this home has been updated top to bottom, including new flooring, new windows, new siding, a brand-new central AC unit, a fully remodeled kitchen, a fully remodeled bathroom, fresh paint, and new fixtures throughout. The basement has also been freshly painted, adding extra usable space to this move-in ready home. A detached garage rounds out the property. No major projects needed here, just move in and enjoy. A true turnkey opportunity for buyers looking for quality updates without the wait.
Contact an agent
Home facts
- Year built:1940
- Listing ID #:71026047386
- Added:1 day(s) ago
- Updated:September 07, 2026 at 10:26 AM
Rooms and interior
- Bedrooms:3
- Total bathrooms:1
- Full bathrooms:1
- Rooms Total:6
- Basement Description:Full
- Living area:1,310 sq. ft.
Heating and cooling
- Cooling:Ceiling Fans
- Heating:Forced Air, Natural Gas
Structure and exterior
- Roof:Composition
- Year built:1940
- Building area:1,310 sq. ft.
- Lot area:0.12 Acres
- Architectural Style:Bungalow
- Construction Materials:Aluminum Siding, Vinyl Siding
- Exterior Features:Porch
- Foundation Description:Basement
Utilities
- Water:Public
- Sewer:Public Sewer
Finances and disclosures
- Price:$169,900
- Price per sq. ft.:$77.37
- Tax amount:$1,799
Features and amenities
- Laundry features:In Basement
Parking
- Parking description:Detached, Paved
- Garage spaces:1

New listings near 3132 5th Street
- New
 $169,900Active3 beds 1 baths1,310 sq. ft.
3132 5th Street, Muskegon Heights, MI 49444
MLS# 26047386Listed by: LEGACY REAL ESTATE PARTNERS 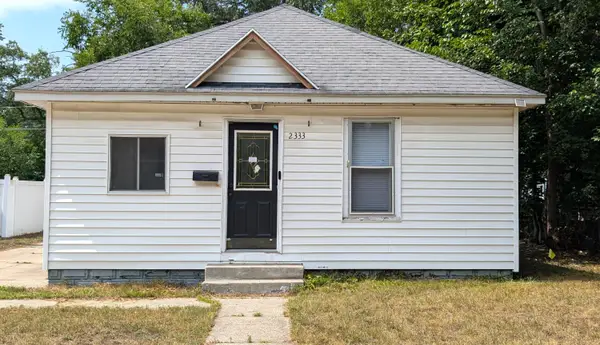 $99,900Active2 beds 1 baths972 sq. ft.
2333 Leahy Street, Muskegon Heights, MI 49444
MLS# 26041072Listed by: WESTSHORE REALTY GROUP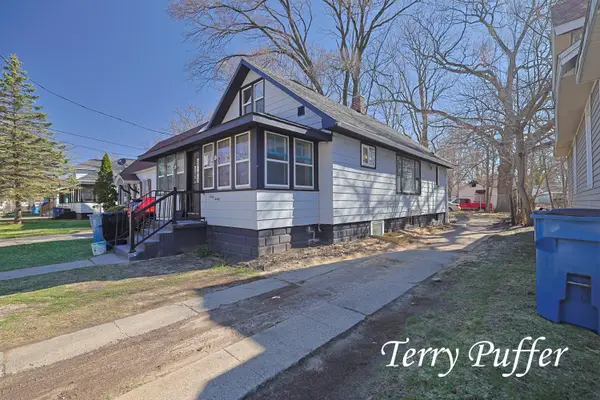 $99,900Active5 beds 2 baths1,232 sq. ft.
3020 Highland Street, Muskegon Heights, MI 49444
MLS# 26014584Listed by: LEGACY REAL ESTATE PARTNERS- New
 $4,999Active0.14 Acres
2504 Baker Street, MuskegonHeights, MI 49444
MLS# 20261070795Listed by: EXP Z REAL ESTATE - New
 $4,999Active0.14 Acres
2305 Sanford Street, MuskegonHeights, MI 49444
MLS# 20261070811Listed by: EXP Z REAL ESTATE - New
 $4,999Active0.14 Acres
2304 Reynolds Street, MuskegonHeights, MI 49444
MLS# 20261070817Listed by: EXP Z REAL ESTATE - New
 $99,900Active2 beds 1 baths888 sq. ft.
3036 7th Street, MuskegonHeights, MI 49444
MLS# 71026046669Listed by: GREENRIDGE - NEXES - New
 $99,900Active2 beds 1 baths888 sq. ft.
3036 7th Street, Muskegon Heights, MI 49444
MLS# 26046669Listed by: GREENRIDGE - NEXES - New
 $82,000Active2 beds 1 baths1,036 sq. ft.
2401 Baker Street, MuskegonHeights, MI 49444
MLS# 71026046451Listed by: TLK REAL ESTATE INC.


Protect your home and budget from life's surprises with an Assurant Home Warranty, backed by a partner that supports you through every step of homeownership. Explore Plans.
© 2023 - 2026 ERA Franchise Systems LLC. All rights reserved. ERA Franchise Systems LLC fully supports the principles of the Fair Housing Act and the Equal Opportunity Act. ERA, ERA Real Estate powered, and their respective logos are registered service marks of ERA Franchise Systems LLC. Each office is independently owned and operated.