
1095 Roosevelt Court, Muskegon, MI 49441
Local realty services provided by:ERA Prime Real Estate Group
Listed by: kayleigh hoppus
Office: five star real estate
MLS#:71026039901
Source:MI_REALCOMP
Price summary
- Price:$249,900
- Price per sq. ft.:$96.56
About this home
Full of charm and character, this delightful Norton Shores home is ready for its next owners! Offering 3 bedrooms, 1 full bath, and a huge bonus room upstairs, there's plenty of flexible space to fit your lifestyle. Nestled on just under a half-acre, the fenced backyard and expansive deck create the perfect setting for relaxing evenings or summer gatherings. A 1-stall attached garage, partial basement with a spacious laundry room, and all included appliances add convenience to this unique and welcoming home.
Contact an agent
Home facts
- Year built:1940
- Listing ID #:71026039901
- Added:47 day(s) ago
- Updated:September 17, 2026 at 10:14 AM
Rooms and interior
- Bedrooms:3
- Total bathrooms:1
- Full bathrooms:1
- Rooms Total:7
- Flooring:Wood
- Basement Description:Partial
- Living area:1,294 sq. ft.
Heating and cooling
- Cooling:Central Air
- Heating:Forced Air, Natural Gas
Structure and exterior
- Roof:Composition
- Year built:1940
- Building area:1,294 sq. ft.
- Lot area:0.46 Acres
- Lot Features:Corner Lot
- Architectural Style:Cape Cod
- Construction Materials:Vinyl Siding
- Exterior Features:Deck, Porch
- Foundation Description:Partial Basement
Utilities
- Water:Well
- Sewer:Public Sewer
Finances and disclosures
- Price:$249,900
- Price per sq. ft.:$96.56
- Tax amount:$1,868
Features and amenities
- Appliances:Dishwasher, Dryer, Microwave, Range, Refrigerator, Washer
- Laundry features:In Basement, Laundry Room
Parking
- Parking description:Attached, Paved
- Garage spaces:1

New listings near 1095 Roosevelt Court
- New
 $615,000Active4 beds 3 baths2,740 sq. ft.
5195 Bittersweet Drive, Muskegon, MI 49445
MLS# 26049398Listed by: GREENRIDGE REALTY MUSKEGON - New
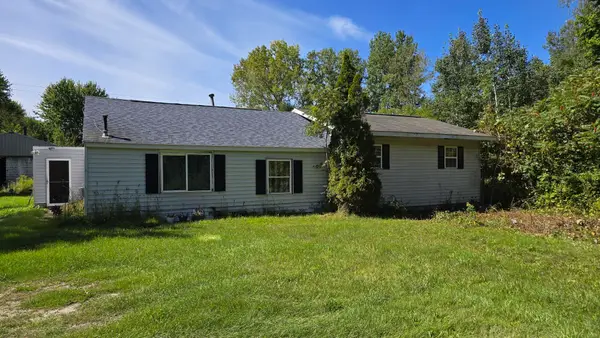 $259,900Active3 beds 1 baths1,248 sq. ft.
5065 Lorenson Road, Muskegon, MI 49445
MLS# 65026049372Listed by: TARGET REALTY GROUP LLC - New
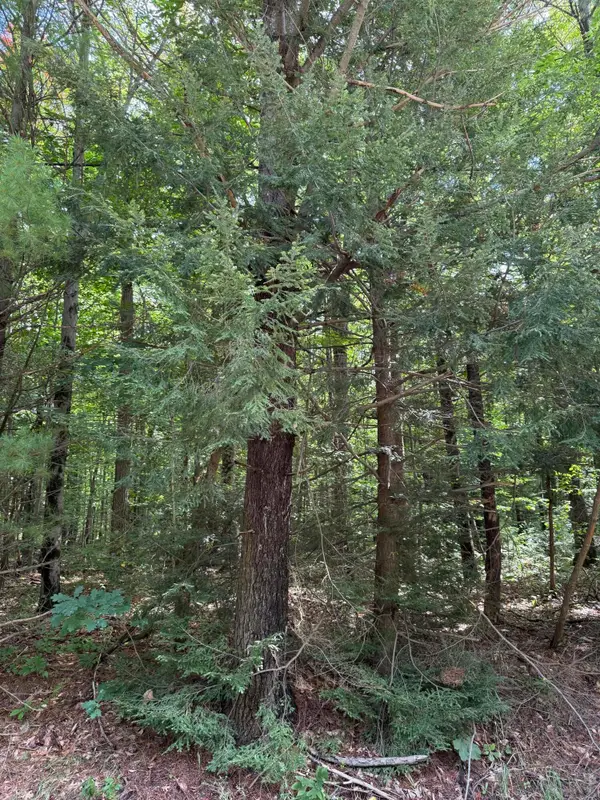 $100,000Active10.75 Acres
V/L Hyde Park Road #Parcel B, Muskegon, MI 49445
MLS# 26049338Listed by: GREENRIDGE REALTY WHITE LAKE - New
 $268,000Active5 beds 2 baths1,640 sq. ft.
180 S Wolf Lake Road, Muskegon, MI 49442
MLS# 26049379Listed by: GREENRIDGE REALTY - New
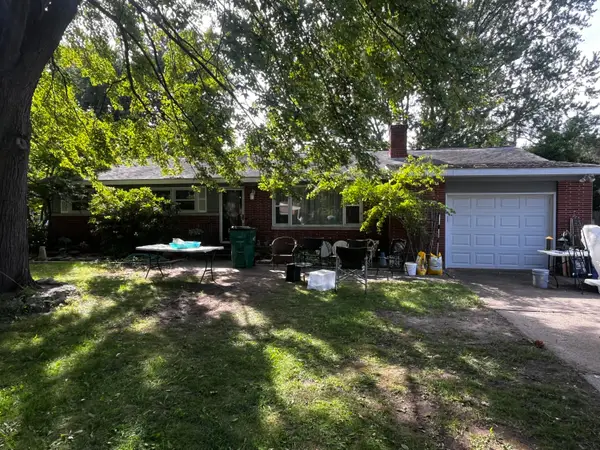 $220,000Active3 beds 2 baths2,264 sq. ft.
3889 Molly Boulevard, Muskegon, MI 49444
MLS# 65026049309Listed by: KELLER WILLIAMS GR NORTH - Open Tue, 5:30 to 7pmNew
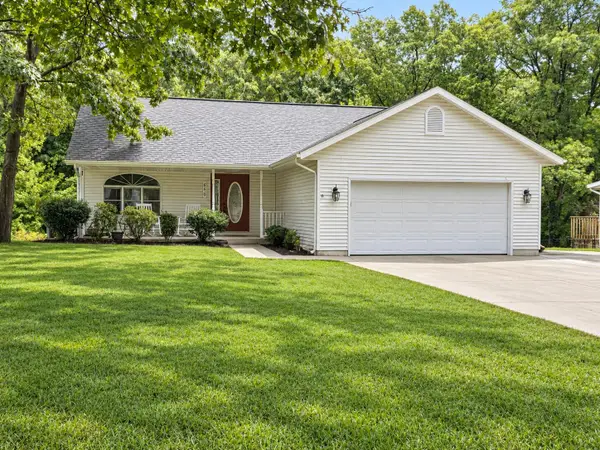 $399,900Active3 beds 3 baths2,320 sq. ft.
840 Glenwood Avenue, Muskegon, MI 49445
MLS# 65026049286Listed by: KELLER WILLIAMS REALTY RIVERTOWN 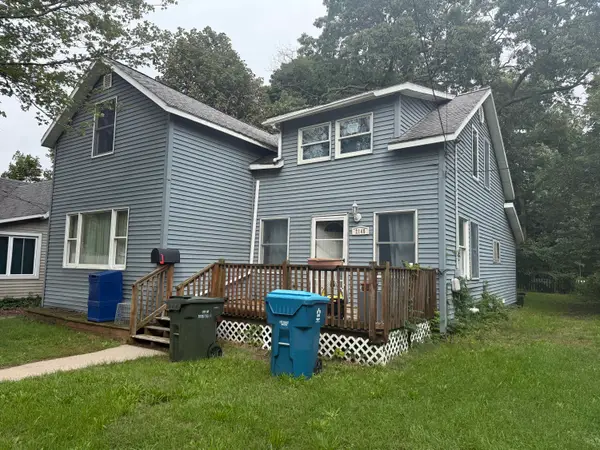 $149,900Pending4 beds 2 baths1,576 sq. ft.
2148 Bourdon Street, Muskegon, MI 49441
MLS# 26049191Listed by: BELLABAY REALTY LLC- New
 $129,000Active2 beds 1 baths864 sq. ft.
889 Fleming Avenue, Muskegon, MI 49442
MLS# 65026049179Listed by: JASON MITCHELL REAL ESTATE GROUP - New
 $256,000Active3 beds 2 baths1,590 sq. ft.
1624 W Giles Road, Muskegon, MI 49445
MLS# 65026049127Listed by: FIVE STAR REAL ESTATE (GH) - Open Sat, 10:30am to 12pmNew
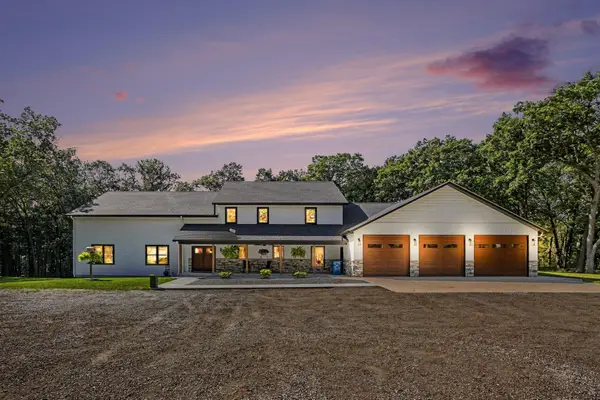 $990,000Active6 beds 5 baths7,431 sq. ft.
155 N Park Street, Muskegon, MI 49442
MLS# 26049138Listed by: FIVE STAR REAL ESTATE


Protect your home and budget from life's surprises with an Assurant Home Warranty, backed by a partner that supports you through every step of homeownership. Explore Plans.
© 2023 - 2026 ERA Franchise Systems LLC. All rights reserved. ERA Franchise Systems LLC fully supports the principles of the Fair Housing Act and the Equal Opportunity Act. ERA, ERA Real Estate powered, and their respective logos are registered service marks of ERA Franchise Systems LLC. Each office is independently owned and operated.