
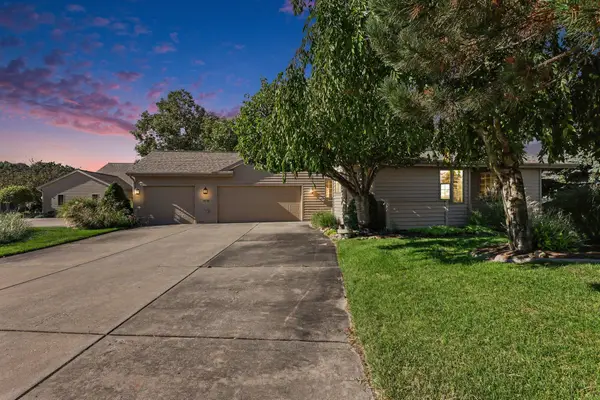
1120 S Mill Iron Road, Muskegon, MI 49442
Local realty services provided by:ERA Reardon Realty
Listed by: robin wolters
Office: bellabay realty llc.
MLS#:26041127
Source:MI_MICHRIC
Price summary
- Price:$340,000
- Price per sq. ft.:$248.72
About this home
Privacy, space, and an incredible pole barn—this one has it all! Nestled on 1.39 acres in a peaceful, country-like setting, this 3-bedroom, 2-bath ranch with large primary bedroom offers comfortable one-level living with plenty of room to enjoy both indoors and out. Step outside to a spacious fenced backyard surrounded by nature and a large deck—the perfect spot for morning coffee, summer entertaining, or simply relaxing while watching the wildlife. The showstopper is the impressive 30' x 40' pole barn featuring 16-foot ceilings, water, and electricity. Whether you need space for a workshop, hobbies, recreational vehicles, toys, or extra storage, this versatile building is ready for it. The home's new metal roof adds even more value and peace of mind. If you've been searching for a home with acreage, privacy, outdoor space, and a pole barn that truly delivers, you won't want to miss this one! Buyer/ Buyers agent to verify all information.
Contact an agent
Home facts
- Year built:2005
- Listing ID #:26041127
- Added:54 day(s) ago
- Updated:September 30, 2026 at 05:06 PM
Rooms and interior
- Bedrooms:3
- Total bathrooms:2
- Full bathrooms:2
- Rooms Total:7
- Kitchen Description:Dishwasher, Microwave, Range, Refrigerator
- Basement:Yes
- Basement Description:Crawl Space
- Living area:1,367 sq. ft.
Heating and cooling
- Heating:Forced Air
- Central air:Yes
Structure and exterior
- Year built:2005
- Building area:1,367 sq. ft.
- Lot area:1.39 Acres
- Lot Features:Wooded
- Construction Materials:Vinyl Siding
Utilities
- Water:Public
Finances and disclosures
- Price:$340,000
- Price per sq. ft.:$248.72
- Tax amount:$2,896 (2025)
Features and amenities
- Laundry features:Washer
Parking
- Garage:Yes
- Garage spaces:2
New listings near 1120 S Mill Iron Road
- New
 $449,000Active3 beds 3 baths2,590 sq. ft.
2411 Lake Avenue Unit: 52, Muskegon, MI 49445
MLS# 71026052059Listed by: FIVE STAR REAL ESTATE - N MUSK
- New
 $194,500Active2 beds 1 baths760 sq. ft.
1629 Montague Avenue, Muskegon, MI 49441
MLS# 71026052006Listed by: RE/MAX WEST - New
 $144,900Active3 beds 1 baths1,473 sq. ft.
1860 Ray Street, Muskegon, MI 49442
MLS# 71026052020Listed by: RE/MAX WEST - New
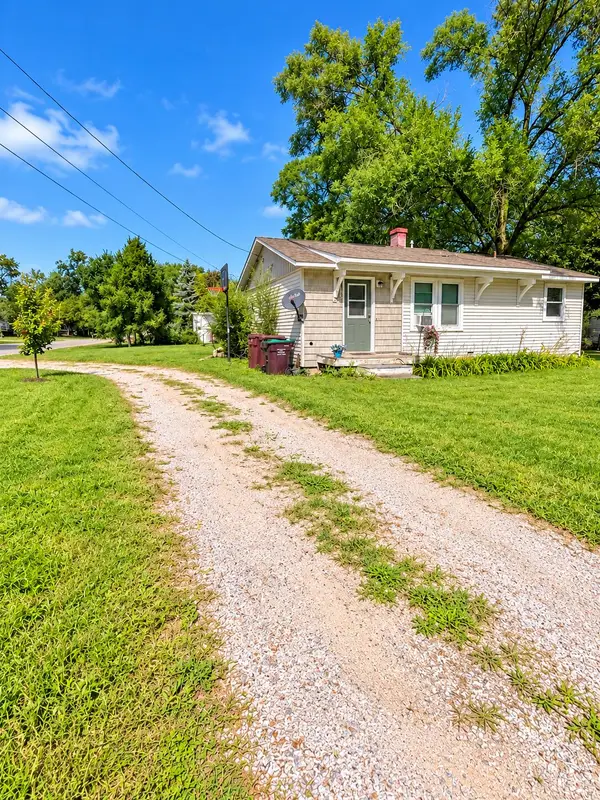 $209,900Active3 beds 1 baths925 sq. ft.
2260 Oak Park Drive, Muskegon, MI 49442
MLS# 26051935Listed by: FIVE STAR REAL ESTATE - Open Sun, 1 to 2pmNew
 $549,900Active3 beds 3 baths2,648 sq. ft.
15 W Watershore Drive, Muskegon, MI 49444
MLS# 26051879Listed by: HOMEREALTY, LLC - New
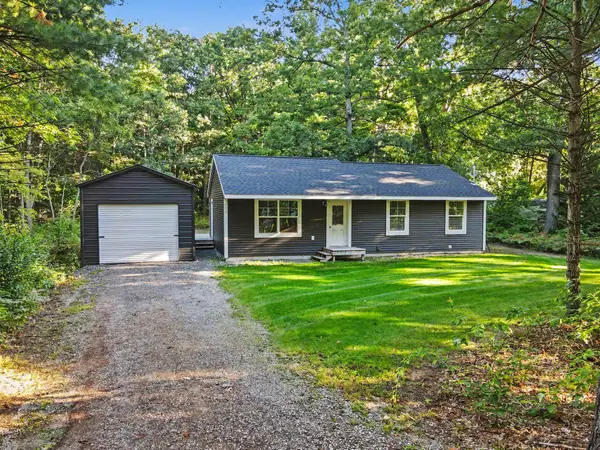 $249,900Active3 beds 1 baths1,092 sq. ft.
532 W River Road, Muskegon, MI 49445
MLS# 26051891Listed by: KELLER WILLIAMS HARBORTOWN - New
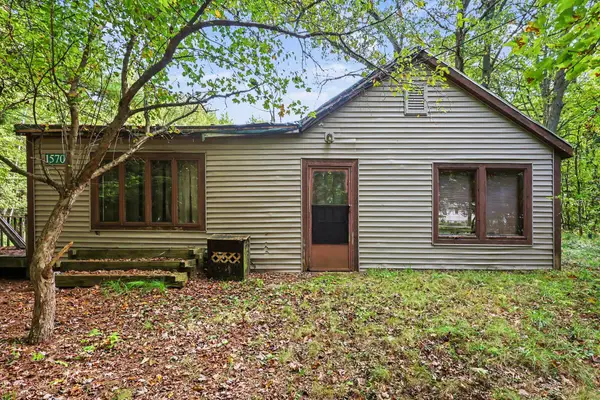 $99,900Active4 beds 1 baths1,564 sq. ft.
1570 N Peterson Road, Muskegon, MI 49445
MLS# 26051804Listed by: MEDENDORP REAL ESTATE GROUP - New
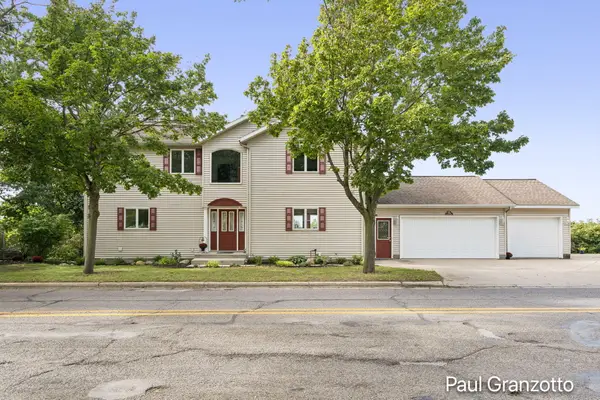 $700,000Active4 beds 4 baths2,384 sq. ft.
1524 Lakeshore Drive, Muskegon, MI 49441
MLS# 26051782Listed by: KELLER WILLIAMS GR NORTH - New
 $550,000Active3 beds 3 baths2,574 sq. ft.
1619 E Harbour Towne Circle, Muskegon, MI 49441
MLS# 26051729Listed by: FIVE STAR REAL ESTATE - N MUSK - New
 $239,900Active3 beds 1 baths2,052 sq. ft.
1926 Shettler Road, Muskegon, MI 49444
MLS# 26051724Listed by: FIVE STAR REAL ESTATE (GRANDV)


Protect your home and budget from life's surprises with an Assurant Home Warranty, backed by a partner that supports you through every step of homeownership. Explore Plans.
© 2023 - 2026 ERA Franchise Systems LLC. All rights reserved. ERA Franchise Systems LLC fully supports the principles of the Fair Housing Act and the Equal Opportunity Act. ERA, ERA Real Estate powered, and their respective logos are registered service marks of ERA Franchise Systems LLC. Each office is independently owned and operated.