
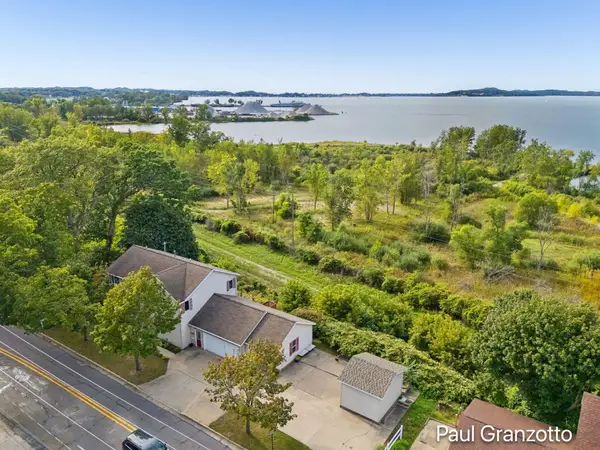
1203 4th Street, Muskegon, MI 49441
Local realty services provided by:ERA Prime Real Estate Group
1203 4th Street,Muskegon, MI 49441
$184,900
- 3 Beds
- 2 Baths
- 1,255 sq. ft.
- Single family
- Active
Listed by: rachel asiala
Office: city2shore gateway group of byron center
MLS#:65026039938
Source:MI_REALCOMP
Price summary
- Price:$184,900
- Price per sq. ft.:$121.64
About this home
FHA AND VA ELIGIBLE! Heating system 2025, Has AC! roof 2020, NEW GUTTERS. Sewerline replaced 2025. FULLY REFRESHED HOME INSIDE. Move right into this thoughtfully updated 3 bedroom, 1.5 bath home! New luxury vinyl plank flooring and fresh carpet create a bright, clean feel throughout. The spacious living room opens to a unique vaulted dining area, while the renovated kitchen features stainless steel appliances. The main level includes a generously sized bedroom with an oversized closet, updated full bath and convenient half bath. Upstairs offers two additional bedrooms. The basement provides laundry and plenty of storage. Outside, enjoy a partially fenced backyard and a convenient location near downtown Muskegon, parks, attractions and Lake Michigan. Seller is a Licensed Realtor in the State of MI. *Muskegon DPA still AVAILABLE!*
Contact an agent
Home facts
- Year built:1903
- Listing ID #:65026039938
- Added:62 day(s) ago
- Updated:September 30, 2026 at 07:10 PM
Rooms and interior
- Bedrooms:3
- Total bathrooms:2
- Full bathrooms:1
- Half bathrooms:1
- Rooms Total:7
- Flooring:Vinyl
- Basement Description:Partial
- Living area:1,255 sq. ft.
Heating and cooling
- Cooling:Central Air
- Heating:Forced Air, Natural Gas
Structure and exterior
- Roof:Composition
- Year built:1903
- Building area:1,255 sq. ft.
- Lot area:0.1 Acres
- Lot Features:Corner Lot
- Architectural Style:Traditional
- Construction Materials:Vinyl Siding
- Foundation Description:Partial Basement
Utilities
- Water:Public
- Sewer:Public Sewer
Finances and disclosures
- Price:$184,900
- Price per sq. ft.:$121.64
- Tax amount:$1,260
Features and amenities
- Appliances:Dryer, Oven, Range, Refrigerator, Washer
- Laundry features:In Basement
Parking
- Parking description:Paved

New listings near 1203 4th Street
- New
 $75,000Active0.69 Acres
6005 Savannah Way #35, Muskegon, MI 49442
MLS# 26052177Listed by: HOMEREALTY HOLLAND - New
 $75,000Active0.69 Acres
6001 Savannah Way #36, Muskegon, MI 49442
MLS# 26052178Listed by: HOMEREALTY HOLLAND - New
 $75,000Active0.83 Acres
6008 Savannah Way #3, Muskegon, MI 49442
MLS# 26052180Listed by: HOMEREALTY HOLLAND - New
 $449,000Active3 beds 3 baths2,590 sq. ft.
2411 Lake Avenue Unit: 52, Muskegon, MI 49445
MLS# 71026052059Listed by: FIVE STAR REAL ESTATE - N MUSK - New
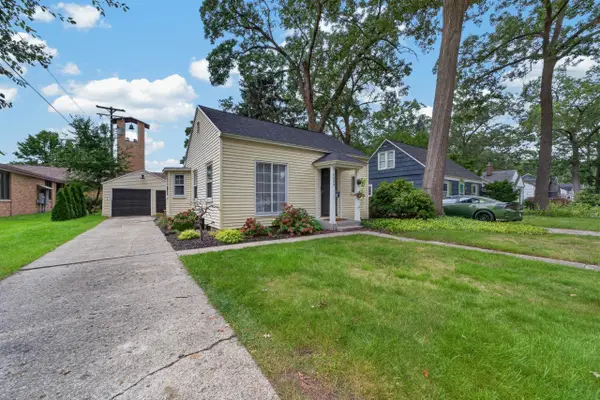 $194,500Active2 beds 1 baths760 sq. ft.
1629 Montague Avenue, Muskegon, MI 49441
MLS# 26052006Listed by: RE/MAX WEST - New
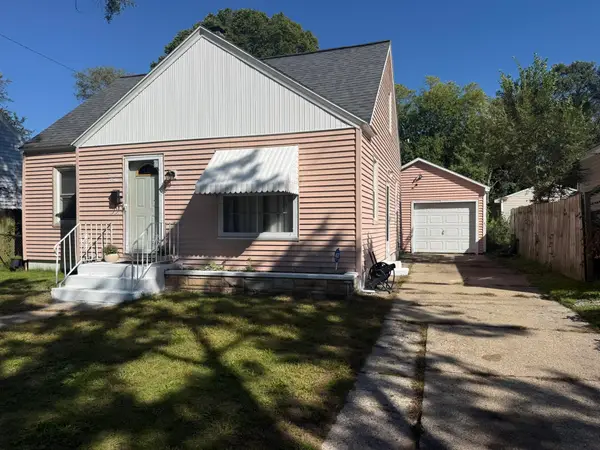 $144,900Active3 beds 1 baths1,473 sq. ft.
1860 Ray Street, Muskegon, MI 49442
MLS# 26052020Listed by: RE/MAX WEST - New
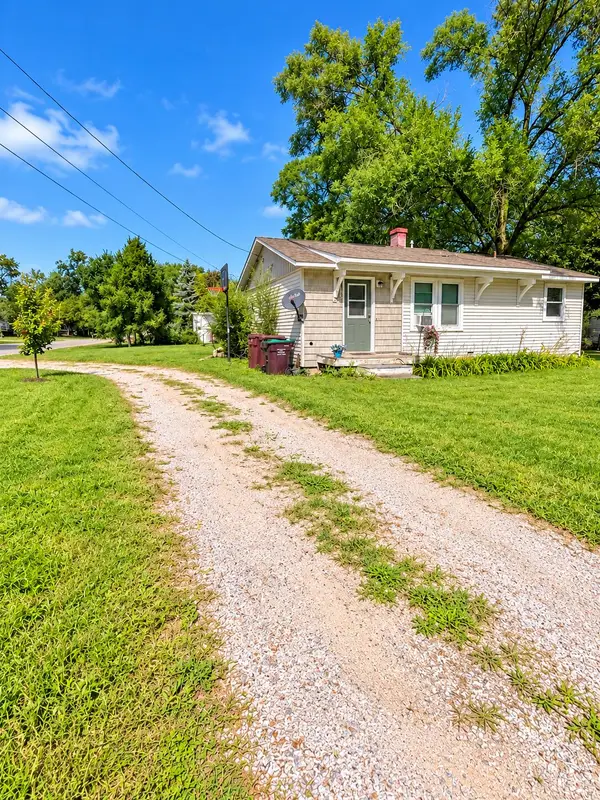 $209,900Active3 beds 1 baths925 sq. ft.
2260 Oak Park Drive, Muskegon, MI 49442
MLS# 26051935Listed by: FIVE STAR REAL ESTATE - Open Sun, 1 to 2pmNew
 $549,900Active3 beds 3 baths2,648 sq. ft.
15 W Watershore Drive, Muskegon, MI 49444
MLS# 26051879Listed by: HOMEREALTY, LLC - New
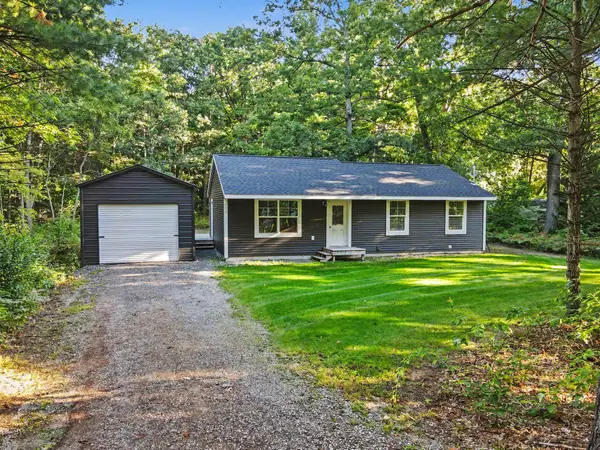 $249,900Active3 beds 1 baths1,092 sq. ft.
532 W River Road, Muskegon, MI 49445
MLS# 26051891Listed by: KELLER WILLIAMS HARBORTOWN - Open Sun, 12:01 to 2pmNew
 $700,000Active4 beds 4 baths2,384 sq. ft.
1524 Lakeshore Drive, Muskegon, MI 49441
MLS# 65026051782Listed by: KELLER WILLIAMS GR NORTH


Protect your home and budget from life's surprises with an Assurant Home Warranty, backed by a partner that supports you through every step of homeownership. Explore Plans.
© 2023 - 2026 ERA Franchise Systems LLC. All rights reserved. ERA Franchise Systems LLC fully supports the principles of the Fair Housing Act and the Equal Opportunity Act. ERA, ERA Real Estate powered, and their respective logos are registered service marks of ERA Franchise Systems LLC. Each office is independently owned and operated.