
1211 Woodcrest Street, Muskegon, MI 49442
Local realty services provided by:ERA Prime Real Estate Group
Listed by: jane chickering
Office: five star real estate-hart
MLS#:71026052470
Source:MI_REALCOMP
Price summary
- Price:$269,900
- Price per sq. ft.:$190.07
About this home
Welcome home to this charming 3 bed, 2 full bath home offering 1420 sq ft of main floor living and plenty of space both inside and out! The property features an extra-large garage with an additional storage area in the back, providing abundant room for vehicles, hobbies, tools and all of your storage needs. Enjoy the privacy of the fenced in yard perfect for pets, entertaining, gardening, or relaxing outdoors. A large outdoor shed adds even more convenient storage. With a functional layout, generous outdoor space, exceptional storage options, this property is ready to welcome its next owner! Set up your private showing today!
Contact an agent
Home facts
- Year built:1996
- Listing ID #:71026052470
- Added:1 day(s) ago
- Updated:October 02, 2026 at 03:56 AM
Rooms and interior
- Bedrooms:3
- Total bathrooms:2
- Full bathrooms:2
- Rooms Total:9
- Living area:1,420 sq. ft.
Heating and cooling
- Heating:Forced Air, Natural Gas
Structure and exterior
- Roof:Composition
- Year built:1996
- Building area:1,420 sq. ft.
- Lot area:0.26 Acres
- Architectural Style:Ranch
- Construction Materials:Vinyl Siding
- Exterior Features:Deck
- Foundation Description:Crawl Space
Utilities
- Water:Well
- Sewer:Public Sewer
Finances and disclosures
- Price:$269,900
- Price per sq. ft.:$190.07
- Tax amount:$2,200
Features and amenities
- Appliances:Dishwasher, Dryer, Microwave, Oven, Refrigerator, Washer
- Laundry features:Laundry Room, Main Level
Parking
- Parking description:Attached, Concrete, Garage Door Opener, Garage Faces Front
- Garage spaces:2

New listings near 1211 Woodcrest Street
- New
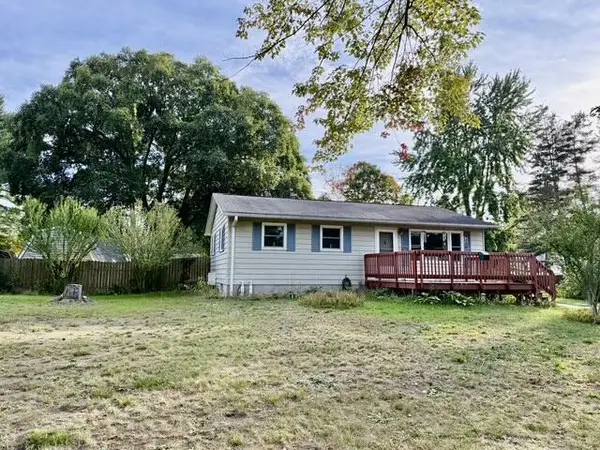 $265,000Active4 beds 2 baths1,904 sq. ft.
4315 Teanmar Avenue, Muskegon, MI 49444
MLS# 71026052440Listed by: TUCKER BENNER REALTY LLC - New
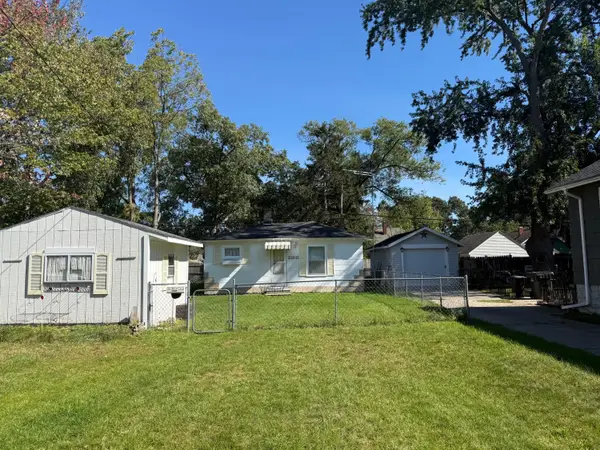 $149,900Active1 beds 1 baths650 sq. ft.
2168 Blodgett Street, Muskegon, MI 49441
MLS# 26052307Listed by: TLK REAL ESTATE INC. - New
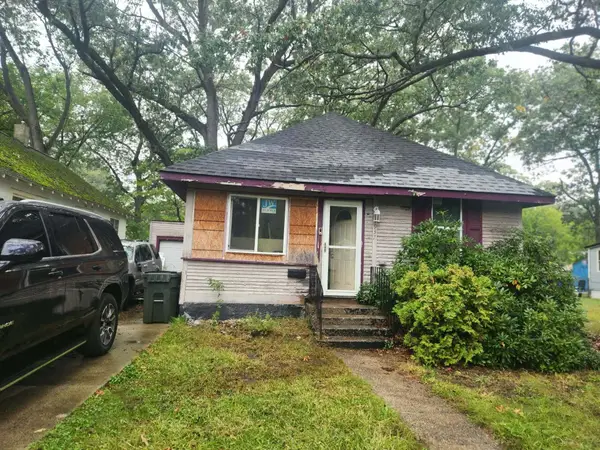 $70,000Active2 beds 1 baths924 sq. ft.
1937 Superior Street, Muskegon, MI 49442
MLS# 71026052278Listed by: RE/MAX WEST - New
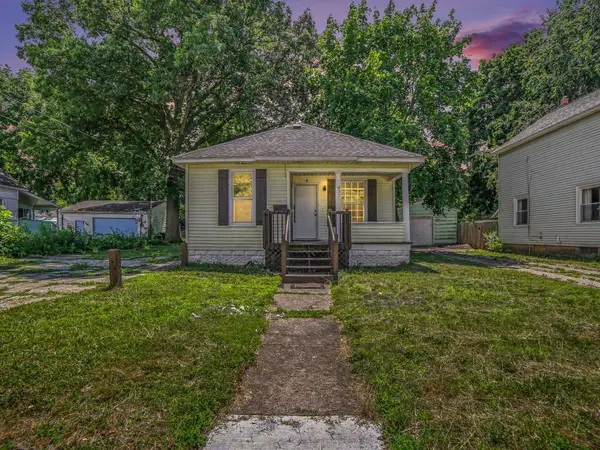 $143,000Active2 beds 1 baths1,050 sq. ft.
837 W Southern Avenue, Muskegon, MI 49441
MLS# 26052289Listed by: REAL ESTATE WEST - New
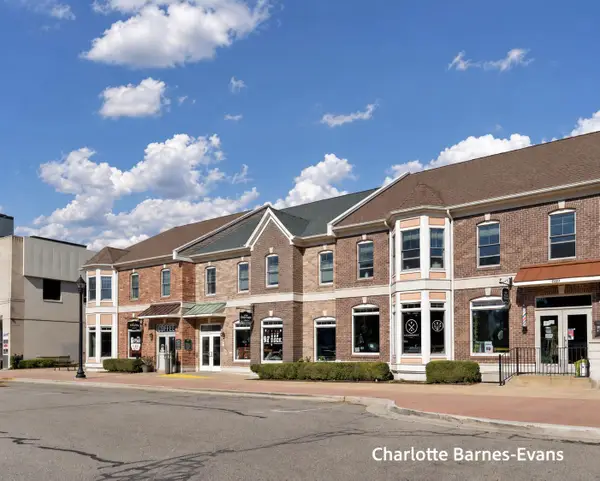 $289,900Active1 beds 2 baths1,000 sq. ft.
932 2nd Street, Muskegon, MI 49440
MLS# 26052251Listed by: COLDWELL BANKER WOODLAND SCHMIDT MUSKEGON - New
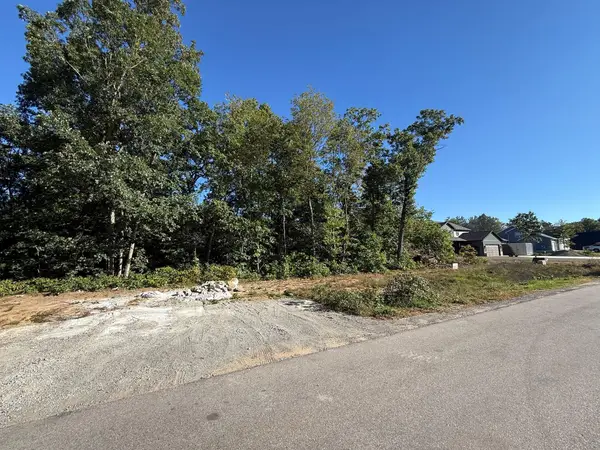 $75,000Active0.82 Acres
6010 Savannah Way #4, Muskegon, MI 49442
MLS# 26052181Listed by: HOMEREALTY HOLLAND - New
 $75,000Active0.69 Acres
6005 Savannah Way #35, Muskegon, MI 49442
MLS# 26052177Listed by: HOMEREALTY HOLLAND - New
 $75,000Active0.69 Acres
6001 Savannah Way #36, Muskegon, MI 49442
MLS# 26052178Listed by: HOMEREALTY HOLLAND - New
 $75,000Active0.83 Acres
6008 Savannah Way #3, Muskegon, MI 49442
MLS# 26052180Listed by: HOMEREALTY HOLLAND


Protect your home and budget from life's surprises with an Assurant Home Warranty, backed by a partner that supports you through every step of homeownership. Explore Plans.
© 2023 - 2026 ERA Franchise Systems LLC. All rights reserved. ERA Franchise Systems LLC fully supports the principles of the Fair Housing Act and the Equal Opportunity Act. ERA, ERA Real Estate powered, and their respective logos are registered service marks of ERA Franchise Systems LLC. Each office is independently owned and operated.