
1290 Cardinal Circle Drive, Muskegon, MI 49445
Local realty services provided by:ERA Reardon Realty Great Lakes
Listed by: rob stark
Office: stark real estate
MLS#:26025422
Source:MI_MICHRIC
Price summary
- Price:$349,900
- Price per sq. ft.:$315.79
About this home
Rare find in Reeths Puffer, walking distance to the high school. Immaculate condition and very well cared for ranch with attached heated garage, plus bonus 28x40 attached workshop that is finished, insulated, heated with a pellet stove and even includes stand up air compressor! So much to list, but has 3 bedrooms, 1 1/2 baths, main floor laundry, slider to double screen porches overlooking the fenced backyard with patio and firepit area. The basement is mostly finished with shower, second kitchen, living room and space for a 4th bedroom. Central air, sprinkling, 2 storage sheds with electricity and bonus storage too. Even updated electrical ready for on-demand generator in case the power goes out. Over 2000 finished sq ft of living space. Don't pass on this one!
Contact an agent
Home facts
- Year built:1974
- Listing ID #:26025422
- Added:51 day(s) ago
- Updated:July 19, 2026 at 08:03 AM
Rooms and interior
- Bedrooms:3
- Total bathrooms:2
- Full bathrooms:1
- Half bathrooms:1
- Rooms Total:6
- Kitchen Description:Dishwasher, Microwave, Oven, Range, Refrigerator
- Basement:Yes
- Living area:2,096 sq. ft.
Heating and cooling
- Heating:Forced Air
- Central air:Yes
Structure and exterior
- Year built:1974
- Building area:2,096 sq. ft.
- Lot area:0.42 Acres
- Construction Materials:Brick, Vinyl Siding
Utilities
- Water:Well
Finances and disclosures
- Price:$349,900
- Price per sq. ft.:$315.79
- Tax amount:$2,850 (2025)
Features and amenities
- Laundry features:Washer
Parking
- Garage:Yes
- Garage spaces:4
New listings near 1290 Cardinal Circle Drive
- New
 $115,000Active3 beds 1 baths949 sq. ft.
2245 8th Street, Muskegon, MI 49444
MLS# 26037042Listed by: TARGET REALTY GROUP LLC - New
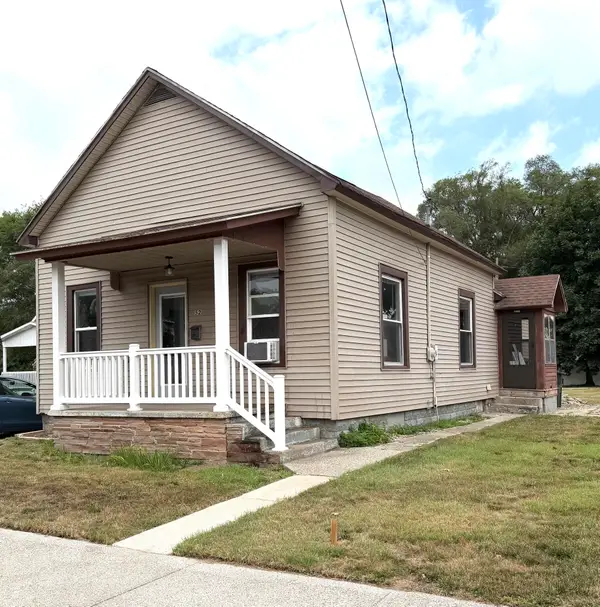 $89,900Active2 beds 1 baths996 sq. ft.
52 Iona Avenue, Muskegon, MI 49442
MLS# 26036999Listed by: TUCKER BENNER REALTY LLC - New
 $410,000Active3 beds 3 baths1,888 sq. ft.
2182 N Getty Street, Muskegon, MI 49445
MLS# 26037012Listed by: RE/MAX WEST - New
 $372,000Active2 beds 2 baths1,507 sq. ft.
297 Jayden Drive, Muskegon, MI 49442
MLS# 26036959Listed by: LAKESHORE CONNECTION REAL EST. - New
 $229,900Active3 beds 1 baths1,756 sq. ft.
3614 Hall Road, Muskegon, MI 49442
MLS# 26036933Listed by: TRENSYD REALTY LLC - New
 $219,900Active2 beds 1 baths1,392 sq. ft.
3224 E Tyler Road, Muskegon, MI 49445
MLS# 26036894Listed by: FIVE STAR REAL ESTATE WHITEHALL - New
 $175,000Active3 beds 1 baths888 sq. ft.
1682 Edwin Street, Muskegon, MI 49442
MLS# 26036859Listed by: WESTSHORE REALTY GROUP - New
 $319,900Active4 beds 1 baths1,200 sq. ft.
3616 S Sheridan Drive, Muskegon, MI 49444
MLS# 26036819Listed by: STARK REAL ESTATE - New
 $369,900Active4 beds 3 baths1,830 sq. ft.
2082 Kristin Court, Muskegon, MI 49442
MLS# 26036829Listed by: ALLEN EDWIN REALTY LLC  $334,900Pending3 beds 4 baths1,583 sq. ft.
2467 Briar Avenue, Muskegon, MI 49444
MLS# 26036742Listed by: GREENRIDGE - NEXES


Protect your home and budget from life's surprises with an Assurant Home Warranty, backed by a partner that supports you through every step of homeownership. Explore Plans.
© 2023 - 2026 ERA Franchise Systems LLC. All rights reserved. ERA Franchise Systems LLC fully supports the principles of the Fair Housing Act and the Equal Opportunity Act. ERA, ERA Real Estate powered, and their respective logos are registered service marks of ERA Franchise Systems LLC. Each office is independently owned and operated.