
1374 W Norton Avenue Unit: 3, Muskegon, MI 49441
Local realty services provided by:ERA Prime Real Estate Group
Listed by: kevin edward wright
Office: greenridge - nexes
MLS#:71026015615
Source:MI_REALCOMP
Price summary
- Price:$189,900
- Price per sq. ft.:$104.11
- Monthly HOA dues:$200
About this home
Welcome to this move-in ready 2-bedroom, 1.5-bath condo located in Roosevelt Park within the desirable Mona Shores School District. Offering over 1,200 square feet of finished living space, this home also includes an additional 608 square feet in the basement--perfect for future finishing or ample storage. The main living area opens to a private deck, ideal for relaxing or entertaining. Enjoy truly low-maintenance living, as the reasonable HOA fee covers all exterior maintenance, including the roof, windows, landscaping, snow removal, and trash service. Conveniently situated near shopping, restaurants, Lake Harbor Park, Pere Marquette Beach on Lake Michigan, and Dune Harbor Park, with plenty of nearby nature trails to explore.Buyer and buyer's agent to verify all information.
Contact an agent
Home facts
- Year built:1985
- Listing ID #:71026015615
- Added:122 day(s) ago
- Updated:August 16, 2026 at 08:50 AM
Rooms and interior
- Bedrooms:2
- Total bathrooms:2
- Full bathrooms:1
- Half bathrooms:1
- Rooms Total:5
- Basement Description:Full
- Living area:1,216 sq. ft.
Heating and cooling
- Cooling:Central Air
- Heating:Forced Air, Natural Gas
Structure and exterior
- Roof:Composition
- Year built:1985
- Building area:1,216 sq. ft.
- Lot Features:Level
- Architectural Style:Common Entry Building, Traditional
- Construction Materials:Vinyl Siding
- Exterior Features:Deck
- Foundation Description:Basement
Utilities
- Water:Public
- Sewer:Public Sewer
Finances and disclosures
- Price:$189,900
- Price per sq. ft.:$104.11
- Tax amount:$2,616
Features and amenities
- Laundry features:Lower Level
Parking
- Parking description:Carport, Shared Driveway
- Garage spaces:1

New listings near 1374 W Norton Avenue Unit: 3
- Open Thu, 5 to 7pmNew
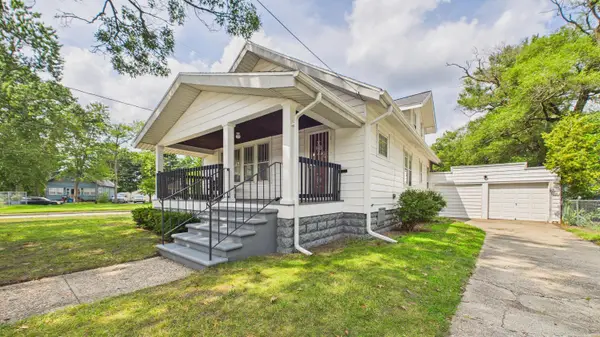 $249,900Active3 beds 2 baths1,703 sq. ft.
410 Adams Avenue, Muskegon, MI 49442
MLS# 71026043023Listed by: FIVE STAR REAL ESTATE - New
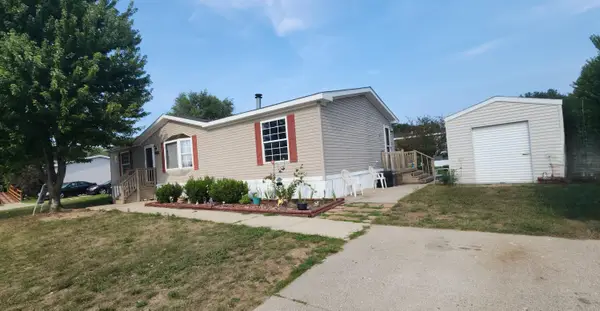 $47,500Active3 beds 2 baths1,512 sq. ft.
1848 Whisperwood Way E, Muskegon, MI 49442
MLS# 71026043008Listed by: APPLE REALTY WEST - Open Sat, 10 to 11:30amNew
 $475,000Active4 beds 3 baths2,458 sq. ft.
6007 Savannah Way #34, Muskegon, MI 49442
MLS# 26042965Listed by: HOMEREALTY HOLLAND - New
 $199,900Active3 beds 1 baths936 sq. ft.
918 Post Road, Muskegon, MI 49441
MLS# 26042923Listed by: CENTURY 21 TROPHY CLASS - New
 $134,900Active2 beds 1 baths864 sq. ft.
449 Leonard Avenue, Muskegon, MI 49442
MLS# 65026042898Listed by: GREENRIDGE REALTY (SUMMIT) - New
 $199,900Active2 beds 1 baths936 sq. ft.
367 E Forest Avenue, Muskegon, MI 49442
MLS# 71026042892Listed by: GREENRIDGE - NEXES - New
 $324,900Active-- beds -- baths1,409 sq. ft.
2224 Denmark Street, Muskegon, MI 49441
MLS# 71026042895Listed by: REAL5 - New
 $199,999Active5 beds 2 baths2,052 sq. ft.
1955 S Dangl Road, Muskegon, MI 49442
MLS# 71026042899Listed by: STARK REAL ESTATE - New
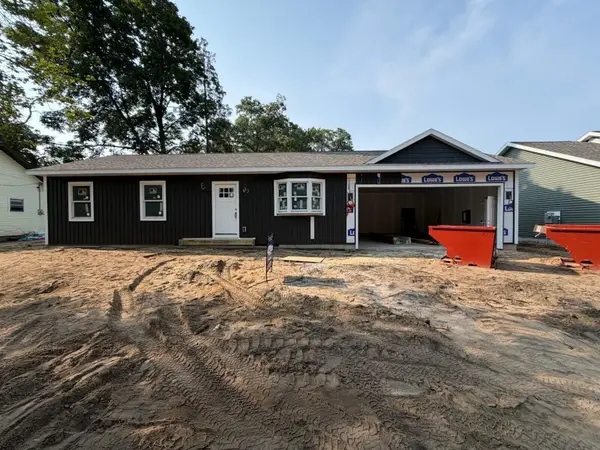 $239,900Active3 beds 1 baths960 sq. ft.
377 E Forest Avenue, Muskegon, MI 49442
MLS# 71026042873Listed by: GREENRIDGE - NEXES - New
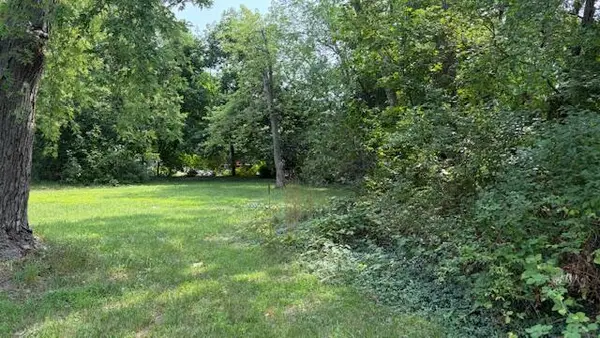 $19,900Active0.3 Acres
628 Mulder Street, Muskegon, MI 49442
MLS# 26042817Listed by: TLK REAL ESTATE INC.


Protect your home and budget from life's surprises with an Assurant Home Warranty, backed by a partner that supports you through every step of homeownership. Explore Plans.
© 2023 - 2026 ERA Franchise Systems LLC. All rights reserved. ERA Franchise Systems LLC fully supports the principles of the Fair Housing Act and the Equal Opportunity Act. ERA, ERA Real Estate powered, and their respective logos are registered service marks of ERA Franchise Systems LLC. Each office is independently owned and operated.