
1388 East Street, Muskegon, MI 49442
Local realty services provided by:ERA Greater North Properties
1388 East Street,Muskegon, MI 49442
$219,900
- 3 Beds
- 1 Baths
- 1,901 sq. ft.
- Single family
- Active
Listed by: larissa j bereza, rachel r major
Office: keller williams realty rivertown
MLS#:26023993
Source:MI_MICHRIC
Price summary
- Price:$219,900
- Price per sq. ft.:$209.43
About this home
This charming bi-level home, situated on a sprawling corner lot within the Orchard View School District, offers a perfect blend of modern updates and functional living space. The upper level features three comfortable bedrooms, a full bathroom, and an inviting living room that flows seamlessly into the kitchen complete with a dedicated eating area. The finished lower level expands the home's footprint with a versatile recreation room and a convenient laundry area with easy access to the attached two-stall garage. The new entry doors, laminate flooring, and a large deck overlooking the backyard make this turn-key property as stylish as it is reliable.
Contact an agent
Home facts
- Year built:1974
- Listing ID #:26023993
- Added:1 day(s) ago
- Updated:May 25, 2026 at 11:25 AM
Rooms and interior
- Bedrooms:3
- Total bathrooms:1
- Full bathrooms:1
- Rooms Total:6
- Kitchen Description:Dishwasher, Microwave, Range, Refrigerator
- Basement:Yes
- Living area:1,901 sq. ft.
Heating and cooling
- Heating:Forced Air
- Central air:Yes
Structure and exterior
- Year built:1974
- Building area:1,901 sq. ft.
- Lot area:0.24 Acres
- Construction Materials:Brick, Vinyl Siding
Utilities
- Water:Public
Finances and disclosures
- Price:$219,900
- Price per sq. ft.:$209.43
- Tax amount:$3,901 (2025)
Features and amenities
- Laundry features:Washer
Parking
- Garage:Yes
- Garage spaces:2
New listings near 1388 East Street
- New
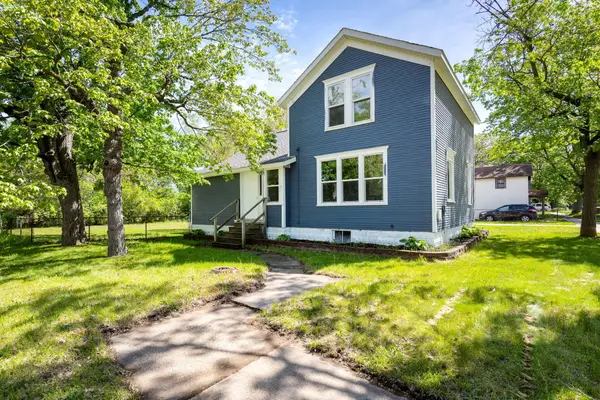 $220,000Active4 beds 2 baths1,826 sq. ft.
732 Wood Street, Muskegon, MI 49442
MLS# 26024533Listed by: FIVE STAR REAL ESTATE (GRANDV) 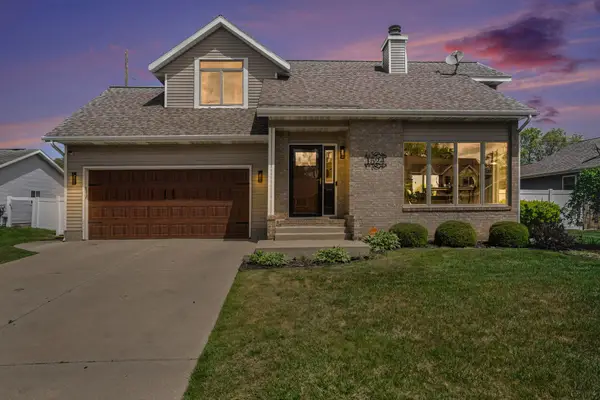 $399,900Pending3 beds 3 baths1,328 sq. ft.
1524 Garrison Road, Muskegon, MI 49441
MLS# 26024477Listed by: HOMEREALTY, LLC- New
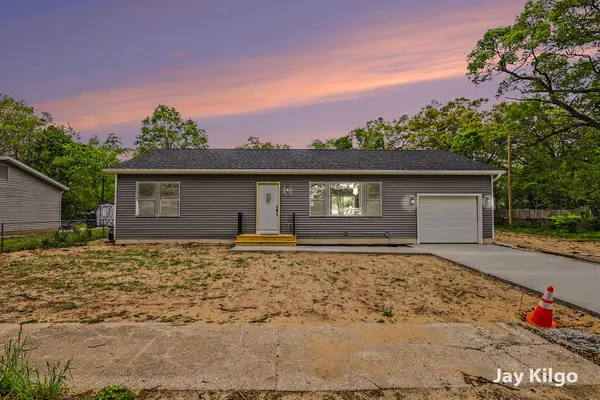 $279,900Active3 beds 3 baths1,234 sq. ft.
1284 James Avenue, Muskegon, MI 49442
MLS# 26024431Listed by: LEGACY REAL ESTATE PARTNERS - New
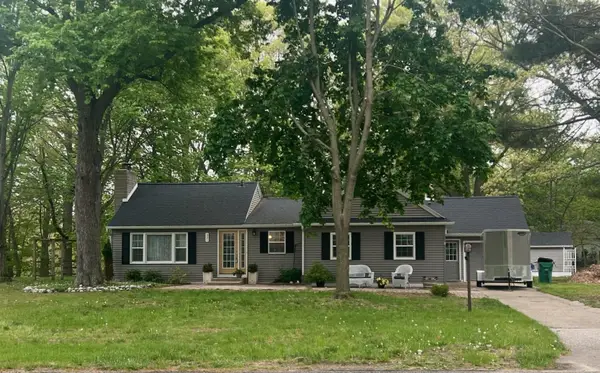 $298,500Active3 beds 2 baths1,534 sq. ft.
321 S Buys Road, Muskegon, MI 49445
MLS# 26024359Listed by: GREENRIDGE REALTY MUSKEGON - New
 $150,000Active3 beds 1 baths1,062 sq. ft.
1459 Madison Street, Muskegon, MI 49442
MLS# 26024343Listed by: FIVE STAR REAL ESTATE (GRANDV) - New
 $250,000Active2.41 Acres
2088 Geneva Lane, Muskegon, MI 49441
MLS# 26024345Listed by: RE/MAX WEST - New
 $179,900Active2 beds 1 baths950 sq. ft.
3331 Fordham Road, Muskegon, MI 49441
MLS# 26024285Listed by: GREENRIDGE - NEXES - New
 $265,000Active3 beds 1 baths960 sq. ft.
3449 Rich Road, Muskegon, MI 49445
MLS# 26024307Listed by: MEDENDORP REAL ESTATE GROUP - New
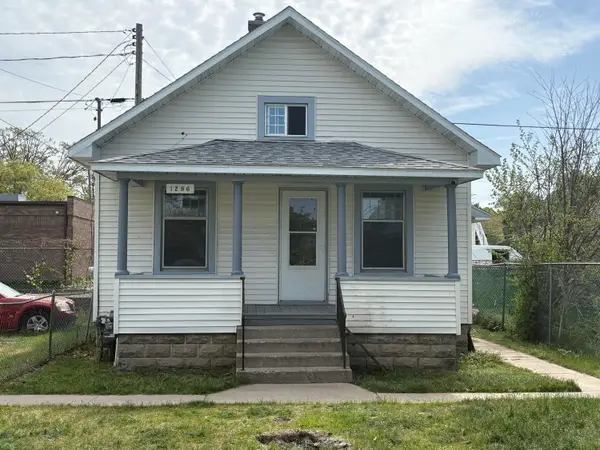 $110,000Active2 beds 1 baths620 sq. ft.
1296 Sanford Street, Muskegon, MI 49441
MLS# 26024310Listed by: GREENRIDGE REALTY WHITE LAKE


Protect your home and budget from life's surprises with an Assurant Home Warranty, backed by a partner that supports you through every step of homeownership. Explore Plans.
© 2023 - 2026 ERA Franchise Systems LLC. All rights reserved. ERA Franchise Systems LLC fully supports the principles of the Fair Housing Act and the Equal Opportunity Act. ERA, ERA Real Estate powered, and their respective logos are registered service marks of ERA Franchise Systems LLC. Each office is independently owned and operated.