
1450 Wesley Avenue, Muskegon, MI 49442
Local realty services provided by:ERA Prime Real Estate Group
Listed by: justin malek
Office: greenridge - nexes
MLS#:71026043702
Source:MI_REALCOMP
Price summary
- Price:$230,000
- Price per sq. ft.:$102.09
About this home
Welcome to 1450 Wesley Avenue! Enjoy the ease and convenience of a beautifully renovated home featuring 4 bedrooms, 1.5 bathrooms, a 2-stall garage, beautifully restored hardwood floors, and a partially finished basement offering additional living space. Ideally located on a low-traffic street and near Muskegon's Downtown, Muskegon Community College, and Baker College. Don't miss your opportunity to make this charming home your own--call today for your private showing! Buyer and Buyer's Agents to verify all information.
Contact an agent
Home facts
- Year built:1962
- Listing ID #:71026043702
- Added:52 day(s) ago
- Updated:October 11, 2026 at 10:06 AM
Rooms and interior
- Bedrooms:4
- Total bathrooms:2
- Full bathrooms:1
- Half bathrooms:1
- Rooms Total:7
- Flooring:Wood
- Basement Description:Full
- Living area:1,352 sq. ft.
Heating and cooling
- Cooling:Central Air
- Heating:Forced Air, Natural Gas
Structure and exterior
- Roof:Shingle
- Year built:1962
- Building area:1,352 sq. ft.
- Lot area:0.17 Acres
- Architectural Style:Cape Cod
- Construction Materials:Brick, Vinyl Siding
- Foundation Description:Basement
Utilities
- Water:Public
- Sewer:Public Sewer
Finances and disclosures
- Price:$230,000
- Price per sq. ft.:$102.09
- Tax amount:$3,869
Features and amenities
- Appliances:Dryer, Range, Refrigerator, Washer
- Laundry features:In Basement
Parking
- Parking description:Detached, Garage Door Opener, Paved
- Garage spaces:2

New listings near 1450 Wesley Avenue
- New
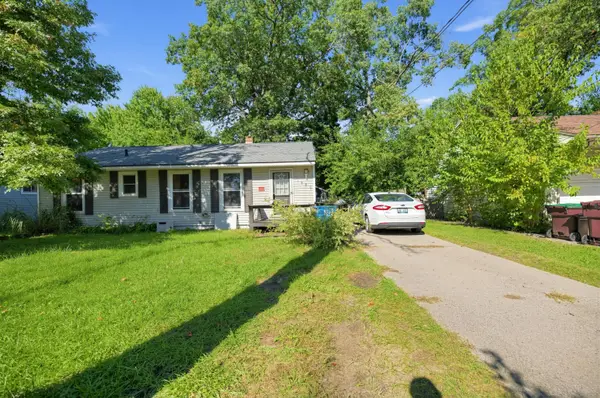 $189,900Active3 beds 1 baths960 sq. ft.
1960 Calvin Avenue, Muskegon, MI 49442
MLS# 26054136Listed by: FIVE STAR REAL ESTATE (GRANDV) - New
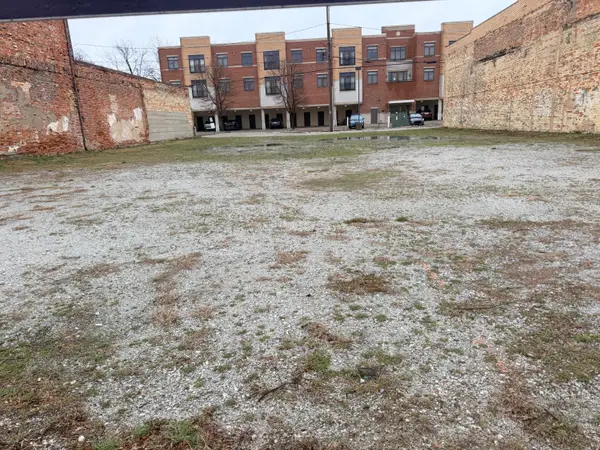 $459,000Active0.25 Acres
593 W Western Avenue, Muskegon, MI 49440
MLS# 26054120Listed by: FIVE STAR REAL ESTATE - N MUSK - New
 $459,000Active0.25 Acres
593 W Western Avenue, Muskegon, MI 49440
MLS# 26054121Listed by: FIVE STAR REAL ESTATE - N MUSK - New
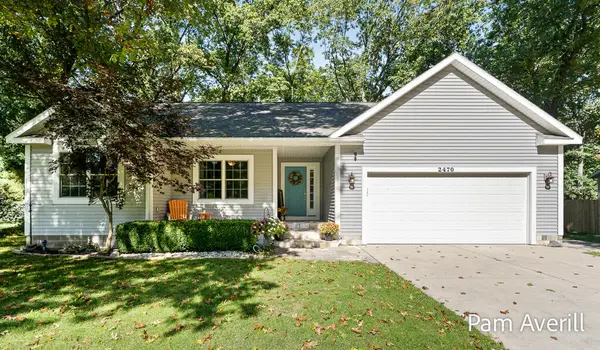 $389,900Active4 beds 3 baths2,449 sq. ft.
2470 Hiawatha Trail, Muskegon, MI 49445
MLS# 71026054041Listed by: FIVE STAR REAL ESTATE - Open Sun, 1 to 2:30pmNew
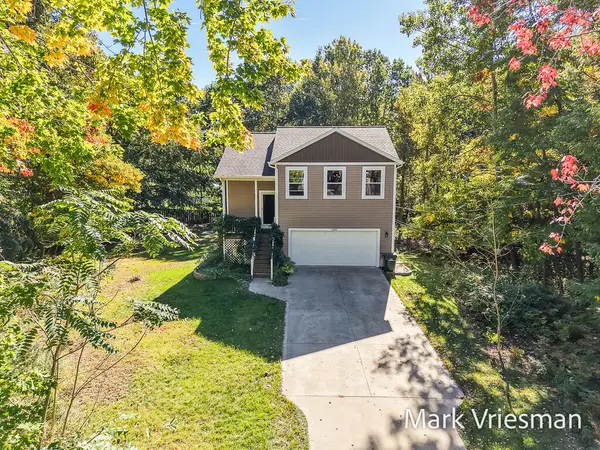 $319,900Active4 beds 2 baths2,001 sq. ft.
1032 W Barney Avenue, Muskegon, MI 49441
MLS# 71026054058Listed by: FIVE STAR REAL ESTATE GH - New
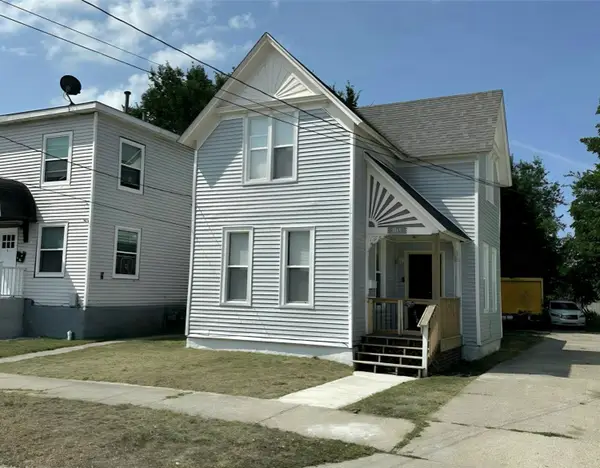 $220,000Active3 beds 3 baths1,460 sq. ft.
1119 Pine Street, Muskegon, MI 49442
MLS# 71026054034Listed by: RE/MAX WEST - New
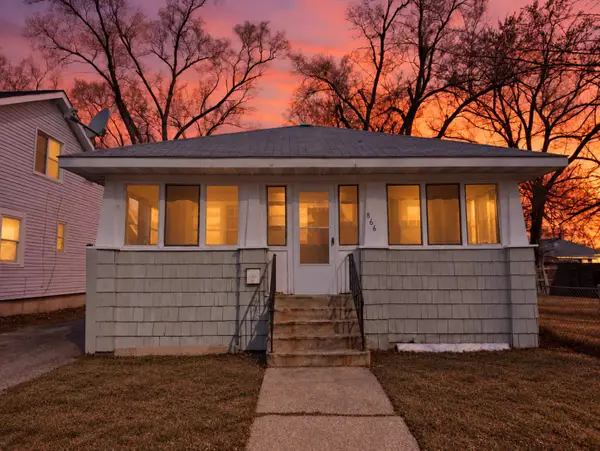 $110,000Active3 beds 1 baths816 sq. ft.
866 Fleming Avenue, Muskegon, MI 49442
MLS# 65026053960Listed by: 616HOMES.COM LLC - New
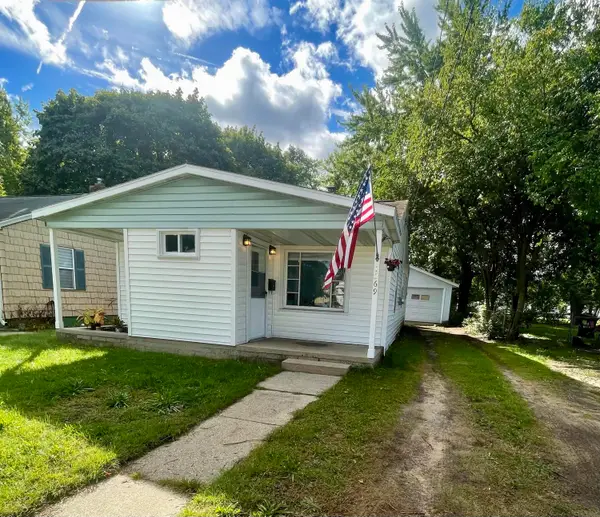 $149,900Active2 beds 1 baths960 sq. ft.
1269 Ada Avenue, Muskegon, MI 49442
MLS# 71026053968Listed by: BELLABAY REALTY LLC - New
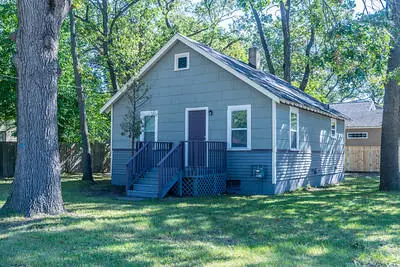 $129,900Active2 beds 1 baths720 sq. ft.
1910 Valley Street, Muskegon, MI 49442
MLS# 71026053936Listed by: RE/MAX WEST - New
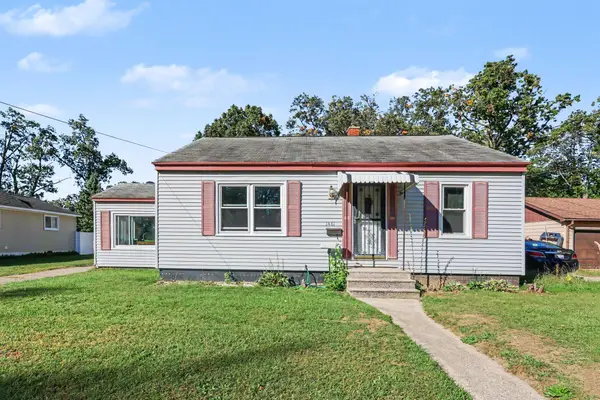 $215,000Active3 beds 2 baths1,302 sq. ft.
1461 Creston Street, Muskegon, MI 49442
MLS# 65026053874Listed by: JASON MITCHELL REAL ESTATE GROUP


Protect your home and budget from life's surprises with an Assurant Home Warranty, backed by a partner that supports you through every step of homeownership. Explore Plans.
© 2023 - 2026 ERA Franchise Systems LLC. All rights reserved. ERA Franchise Systems LLC fully supports the principles of the Fair Housing Act and the Equal Opportunity Act. ERA, ERA Real Estate powered, and their respective logos are registered service marks of ERA Franchise Systems LLC. Each office is independently owned and operated.