
1524 Lakeshore Drive, Muskegon, MI 49441
Local realty services provided by:ERA Prime Real Estate Group
1524 Lakeshore Drive,Muskegon, MI 49441
$700,000
- 4 Beds
- 4 Baths
- 2,384 sq. ft.
- Single family
- Active
Upcoming open houses
- Sun, Oct 0412:01 pm - 02:00 pm
Listed by: paul granzotto, steven a pettit
Office: keller williams gr north
MLS#:65026051782
Source:MI_REALCOMP
Price summary
- Price:$700,000
- Price per sq. ft.:$260.8
About this home
The view alone makes this home truly spectacular. Featuring 4 bedrooms and 4 bathrooms, this home offers 2,384 square feet of finished living space on a generous 12,632-square-foot lot. Natural light fills the home, creating a bright and welcoming atmosphere throughout. The single-family home offers plenty of space for vehicles and storage with a 3-car garage, while the expansive lot provides ample room for outdoor enjoyment and potential future expansion. With four full bathrooms, the home offers comfort and convenience for families and guests alike. An open floor plan creates a functional flow between the living spaces, making the home ideal for both everyday living and entertaining. With practical space, solid bones, and plenty of potential, this property is ready to become a place of peace and comfort for years to come.
Contact an agent
Home facts
- Year built:1999
- Listing ID #:65026051782
- Added:1 day(s) ago
- Updated:October 01, 2026 at 01:04 AM
Rooms and interior
- Bedrooms:4
- Total bathrooms:4
- Full bathrooms:4
- Rooms Total:6
- Flooring:Ceramic Tile
- Bathrooms Description:Jetted Tub
- Basement Description:Full, Walk-Out Access
- Living area:2,384 sq. ft.
Heating and cooling
- Cooling:Central Air
- Heating:Forced Air, Natural Gas
Structure and exterior
- Roof:Composition
- Year built:1999
- Building area:2,384 sq. ft.
- Lot area:0.33 Acres
- Lot Features:Adjacent to Public Land, Corner Lot, Hilly Ravine, Wooded
- Architectural Style:Contemporary
- Construction Materials:Aluminum Siding, Vinyl Siding
- Exterior Features:Balcony, Deck
- Foundation Description:Basement
Utilities
- Water:Public
- Sewer:Public Sewer
Finances and disclosures
- Price:$700,000
- Price per sq. ft.:$260.8
- Tax amount:$9,200
Features and amenities
- Appliances:Dishwasher, Dryer, Microwave, Oven, Range, Refrigerator, Washer
- Laundry features:In Basement, Lower Level
Parking
- Parking description:Attached, Garage Door Opener, Paved
- Garage spaces:3

New listings near 1524 Lakeshore Drive
- New
 $75,000Active0.69 Acres
6005 Savannah Way #35, Muskegon, MI 49442
MLS# 26052177Listed by: HOMEREALTY HOLLAND - New
 $75,000Active0.69 Acres
6001 Savannah Way #36, Muskegon, MI 49442
MLS# 26052178Listed by: HOMEREALTY HOLLAND - New
 $75,000Active0.83 Acres
6008 Savannah Way #3, Muskegon, MI 49442
MLS# 26052180Listed by: HOMEREALTY HOLLAND - New
 $449,000Active3 beds 3 baths2,590 sq. ft.
2411 Lake Avenue Unit: 52, Muskegon, MI 49445
MLS# 71026052059Listed by: FIVE STAR REAL ESTATE - N MUSK - New
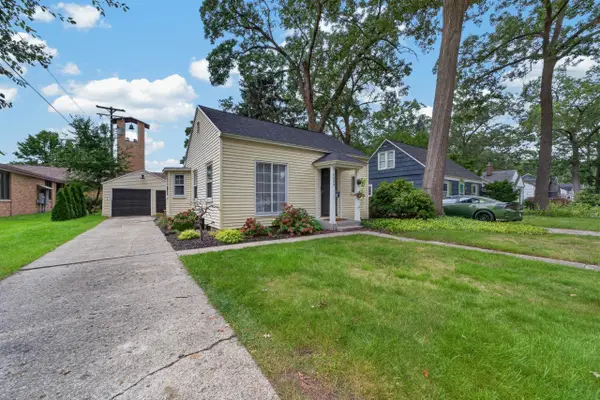 $194,500Active2 beds 1 baths760 sq. ft.
1629 Montague Avenue, Muskegon, MI 49441
MLS# 26052006Listed by: RE/MAX WEST - New
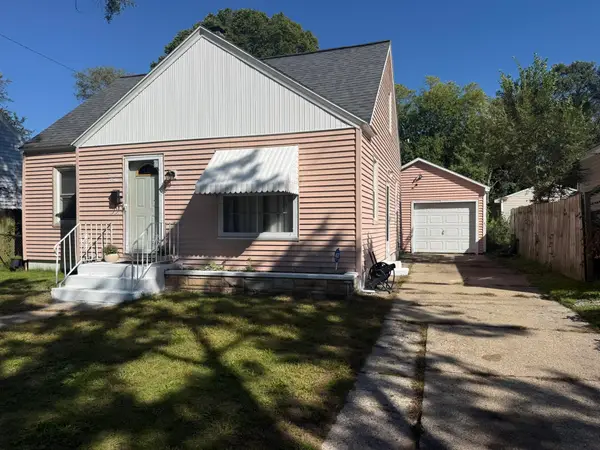 $144,900Active3 beds 1 baths1,473 sq. ft.
1860 Ray Street, Muskegon, MI 49442
MLS# 26052020Listed by: RE/MAX WEST - New
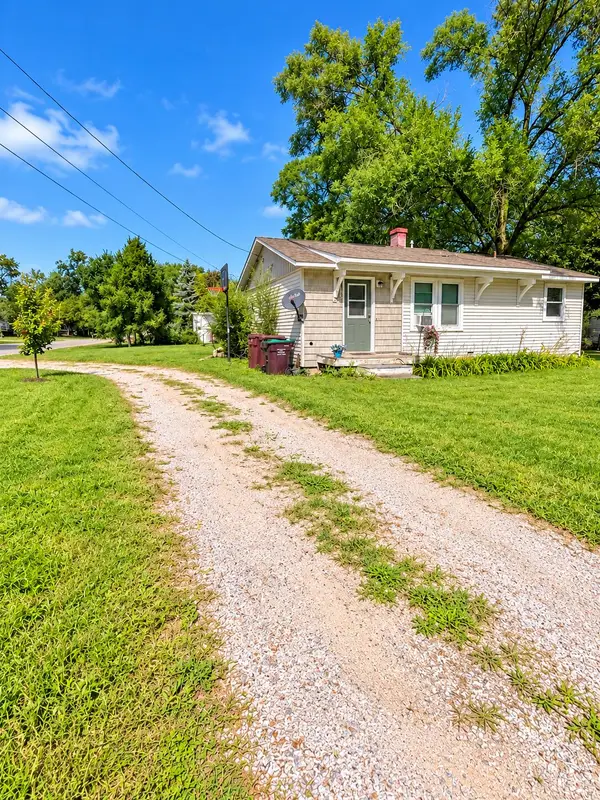 $209,900Active3 beds 1 baths925 sq. ft.
2260 Oak Park Drive, Muskegon, MI 49442
MLS# 26051935Listed by: FIVE STAR REAL ESTATE - Open Sun, 1 to 2pmNew
 $549,900Active3 beds 3 baths2,648 sq. ft.
15 W Watershore Drive, Muskegon, MI 49444
MLS# 26051879Listed by: HOMEREALTY, LLC - New
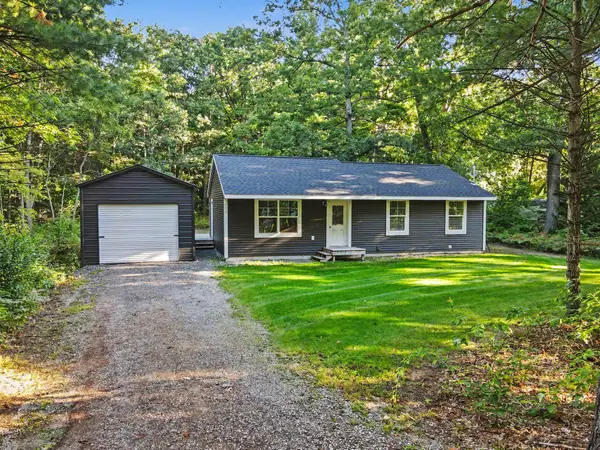 $249,900Active3 beds 1 baths1,092 sq. ft.
532 W River Road, Muskegon, MI 49445
MLS# 26051891Listed by: KELLER WILLIAMS HARBORTOWN


Protect your home and budget from life's surprises with an Assurant Home Warranty, backed by a partner that supports you through every step of homeownership. Explore Plans.
© 2023 - 2026 ERA Franchise Systems LLC. All rights reserved. ERA Franchise Systems LLC fully supports the principles of the Fair Housing Act and the Equal Opportunity Act. ERA, ERA Real Estate powered, and their respective logos are registered service marks of ERA Franchise Systems LLC. Each office is independently owned and operated.