
1652 Cornerstone Drive, Muskegon, MI 49445
Local realty services provided by:ERA Prime Real Estate Group
Upcoming open houses
- Sat, Oct 3111:30 am - 01:00 pm
- Sun, Nov 0101:00 pm - 02:30 pm
Listed by: lori chesebro
Office: re/max west
MLS#:71026057206
Source:MI_REALCOMP
Price summary
- Price:$429,000
- Price per sq. ft.:$122.43
About this home
Priced to move in the highly sought-after Horton Woods subdivision! This well-maintained 4-bedroom, 3 full-bath home, built in the early 2000s, offers space, storage, flexibility, and comfort on every level. Located in the Reeths-Puffer school district and just off Giles and Horton, you will love the convenient location and established neighborhood feel. The split floor plan gives you privacy, with a standout primary en-suite that feels like a retreat of its own. Enjoy year-round living in the 4-seasons room overlooking a private backyard. The full daylight basement is bright and has a rec room, guest quarters, home office, or whatever you need. Well appointed kitchen with new appliances right next to the main-floor laundry. A 2-stall attached garage, and true pride of ownership with a rebuilt furnace 4/5 years ago, and fresh paint throughout complete the package. Homes in Horton Woods don't stay available long, so bring your offer and make this one yours!
Contact an agent
Home facts
- Year built:2005
- Subdivision & Development:HORTON WOODS
- Listing ID #:71026057206
- Added:1 day(s) ago
- Updated:October 28, 2026 at 10:09 PM
Rooms and interior
- Bedrooms:4
- Total bathrooms:3
- Full bathrooms:3
- Rooms Total:8
- Flooring:Carpet, Laminate
- Kitchen Description:Pantry
- Basement Description:Daylight, Finished, Full
- Living area:2,672 sq. ft.
Heating and cooling
- Cooling:Ceiling Fans, Central Air
- Heating:Forced Air, Natural Gas
Structure and exterior
- Roof:Composition
- Year built:2005
- Building area:2,672 sq. ft.
- Lot area:0.33 Acres
- Lot Features:Landscaped Ground Cover, Sprinklers, Wooded
- Architectural Style:Ranch
- Construction Materials:Vinyl Siding
- Exterior Features:Deck
Utilities
- Water:Public
- Sewer:Public Sewer
Finances and disclosures
- Price:$429,000
- Price per sq. ft.:$122.43
- Tax amount:$4,092
Features and amenities
- Appliances:Dishwasher, Dryer, Humidifier, Range, Refrigerator, Washer
- Laundry features:Main Level
- Amenities:Pantry
Parking
- Parking description:Attached, Garage Door Opener, Paved
- Garage spaces:2

New listings near 1652 Cornerstone Drive
- New
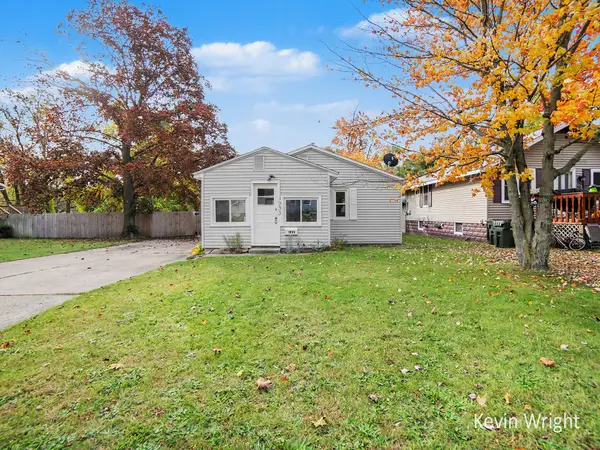 $179,900Active2 beds 1 baths998 sq. ft.
1933 Letart Avenue, Muskegon, MI 49441
MLS# 71026057353Listed by: GREENRIDGE - NEXES - New
 $59,900Active0.51 Acres
N Sheridan Road, Muskegon, MI 49445
MLS# 26057308Listed by: GREENRIDGE - NEXES - New
 $449,900Active4 beds 3 baths2,458 sq. ft.
6007 Savannah Way, Muskegon, MI 49442
MLS# 71026057299Listed by: HOMEREALTY HOLLAND - New
 $299,900Active-- beds -- baths
1652 Peck Street, Muskegon, MI 49441
MLS# 65026057253Listed by: FIVE STAR REAL ESTATE (COURTLAND) - Open Sat, 11am to 12pmNew
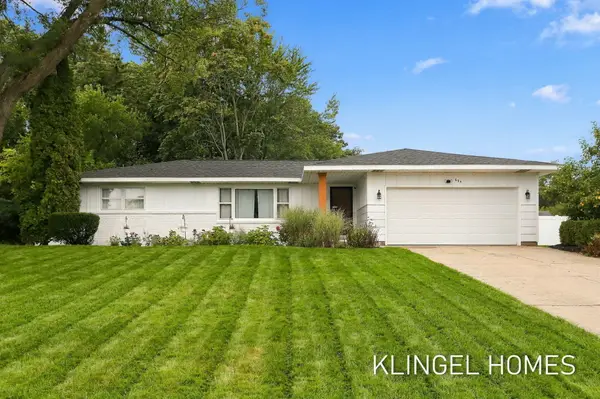 $319,900Active3 beds 1 baths1,274 sq. ft.
695 Glenwood Avenue, Muskegon, MI 49445
MLS# 26057244Listed by: COLDWELL BANKER WOODLAND SCHMIDT GRAND HAVEN - New
 $220,000Active4 beds 2 baths1,626 sq. ft.
551 Alva Street, Muskegon, MI 49442
MLS# 71026057190Listed by: FIVE STAR REAL ESTATE - N MUSK - New
 $175,000Active3 beds 1 baths1,092 sq. ft.
1499 Roberts Street, Muskegon, MI 49442
MLS# 26057182Listed by: REAL BROKER LLC - New
 $299,900Active4 beds 2 baths2,422 sq. ft.
1771 Schuyler Street, Muskegon, MI 49441
MLS# 71026057141Listed by: GREENRIDGE - NEXES  $389,900Active3 beds 3 baths4,465 sq. ft.
7601 E Apple Avenue #- 5 Acres, Muskegon, MI 49442
MLS# 26054466Listed by: CORE REALTY PARTNERS LLC


Protect your home and budget from life's surprises with an Assurant Home Warranty, backed by a partner that supports you through every step of homeownership. Explore Plans.
© 2023 - 2026 ERA Franchise Systems LLC. All rights reserved. ERA Franchise Systems LLC fully supports the principles of the Fair Housing Act and the Equal Opportunity Act. ERA, ERA Real Estate powered, and their respective logos are registered service marks of ERA Franchise Systems LLC. Each office is independently owned and operated.