
1753 Vine Avenue, Muskegon, MI 49442
Local realty services provided by:ERA Prime Real Estate Group
Listed by: sarah riehl, chris dykema
Office: five star real estate whitehall
MLS#:71026042652
Source:MI_REALCOMP
Price summary
- Price:$225,000
- Price per sq. ft.:$116.22
About this home
Welcome home to this well-maintained ranch in the Orchard View School District, offering comfortable main-level living with two bedrooms and two full bathrooms. The primary bathroom features a beautiful, newly added walk-in shower. The living area opens through a slider to the deck, creating a great spot to relax or entertain during the warmer months. The full basement provides plenty of opportunity for additional living space, whether you envision a family room, recreation area, or hobby space. Outside, you'll appreciate the oversized one-stall attached garage, large storage shed, and separate well for the sprinkler system. Numerous updates include roof shingles approximately 7 years old, newer siding, a furnace and water heater approximately 2 years old, and lots of fresh paint. The carpeting is older, but there appears to be hardwood flooring underneath--buyer to verify. Conveniently located with easy access to shopping, schools, and major highways. Buyer to verify all information.
Contact an agent
Home facts
- Year built:1956
- Listing ID #:71026042652
- Added:2 day(s) ago
- Updated:August 16, 2026 at 10:19 AM
Rooms and interior
- Bedrooms:2
- Total bathrooms:2
- Full bathrooms:2
- Rooms Total:6
- Flooring:Carpet, Vinyl
- Basement Description:Full
- Living area:968 sq. ft.
Heating and cooling
- Cooling:Central Air
- Heating:Forced Air, Natural Gas
Structure and exterior
- Roof:Composition
- Year built:1956
- Building area:968 sq. ft.
- Lot area:0.23 Acres
- Lot Features:Level
- Architectural Style:Ranch
- Construction Materials:Vinyl Siding
- Exterior Features:Deck
- Foundation Description:Basement
Utilities
- Water:Public
- Sewer:Public Sewer
Finances and disclosures
- Price:$225,000
- Price per sq. ft.:$116.22
- Tax amount:$1,811
Features and amenities
- Appliances:Dryer, Freezer, Microwave, Range, Refrigerator, Washer
- Laundry features:In Basement
Parking
- Parking description:Attached, Paved
- Garage spaces:1

New listings near 1753 Vine Avenue
- Open Thu, 5 to 7pmNew
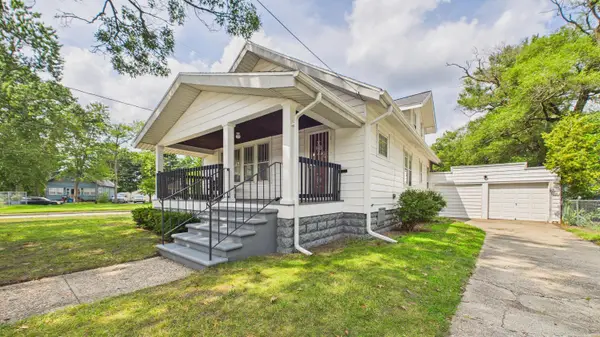 $249,900Active3 beds 2 baths1,703 sq. ft.
410 Adams Avenue, Muskegon, MI 49442
MLS# 71026043023Listed by: FIVE STAR REAL ESTATE - New
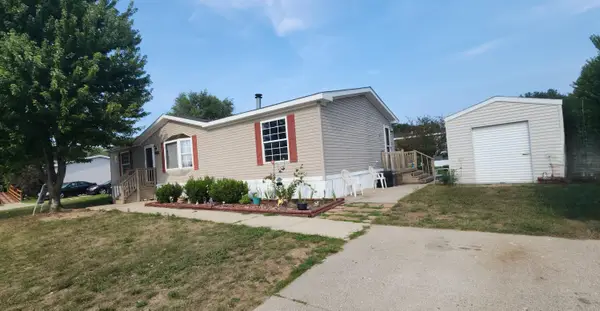 $47,500Active3 beds 2 baths1,512 sq. ft.
1848 Whisperwood Way E, Muskegon, MI 49442
MLS# 71026043008Listed by: APPLE REALTY WEST - Open Sat, 10 to 11:30amNew
 $475,000Active4 beds 3 baths2,458 sq. ft.
6007 Savannah Way #34, Muskegon, MI 49442
MLS# 26042965Listed by: HOMEREALTY HOLLAND - New
 $199,900Active3 beds 1 baths936 sq. ft.
918 Post Road, Muskegon, MI 49441
MLS# 26042923Listed by: CENTURY 21 TROPHY CLASS - New
 $134,900Active2 beds 1 baths864 sq. ft.
449 Leonard Avenue, Muskegon, MI 49442
MLS# 65026042898Listed by: GREENRIDGE REALTY (SUMMIT) - New
 $199,900Active2 beds 1 baths936 sq. ft.
367 E Forest Avenue, Muskegon, MI 49442
MLS# 71026042892Listed by: GREENRIDGE - NEXES - New
 $324,900Active-- beds -- baths1,409 sq. ft.
2224 Denmark Street, Muskegon, MI 49441
MLS# 71026042895Listed by: REAL5 - New
 $199,999Active5 beds 2 baths2,052 sq. ft.
1955 S Dangl Road, Muskegon, MI 49442
MLS# 71026042899Listed by: STARK REAL ESTATE - New
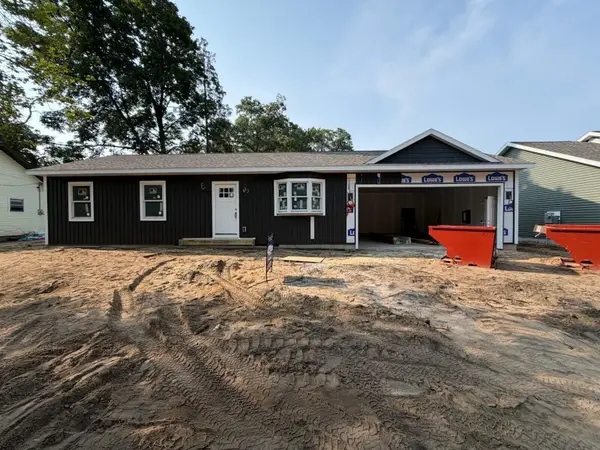 $239,900Active3 beds 1 baths960 sq. ft.
377 E Forest Avenue, Muskegon, MI 49442
MLS# 71026042873Listed by: GREENRIDGE - NEXES - New
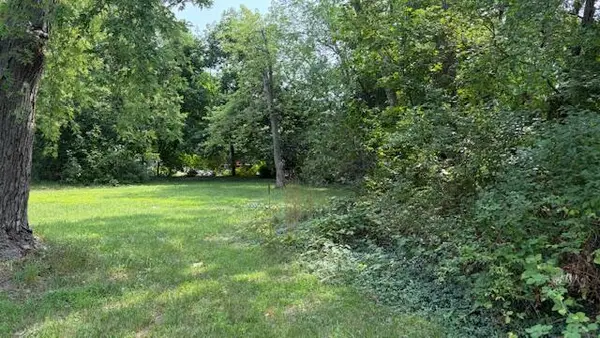 $19,900Active0.3 Acres
628 Mulder Street, Muskegon, MI 49442
MLS# 26042817Listed by: TLK REAL ESTATE INC.


Protect your home and budget from life's surprises with an Assurant Home Warranty, backed by a partner that supports you through every step of homeownership. Explore Plans.
© 2023 - 2026 ERA Franchise Systems LLC. All rights reserved. ERA Franchise Systems LLC fully supports the principles of the Fair Housing Act and the Equal Opportunity Act. ERA, ERA Real Estate powered, and their respective logos are registered service marks of ERA Franchise Systems LLC. Each office is independently owned and operated.