
1796 Beach Street, Muskegon, MI 49441
Local realty services provided by:ERA Prime Real Estate Group
Listed by: sandi l gentry
Office: re/max lakeshore
MLS#:71026044298
Source:MI_REALCOMP
Price summary
- Price:$1,895,900
- Price per sq. ft.:$492.31
About this home
A Distinctive Lake Michigan Residence- Set within one of the most coveted Lake Michigan settings, this exceptional custom-built residence pairs timeless design with sophisticated craftsmanship and an extraordinary relationship to the water. Designed to embrace the natural landscape, the home offers a rare opportunity to experience the lake not simply as a view, but as an integral part of everyday living from quiet mornings along the shoreline to golden-hour sunsets and effortless summer entertaining. Inside, classic architectural character is intentionally balanced with clean, contemporary finishes. French oak flooring, Andersen windows, radiant heated floors, and carefully selected materials to create a sense of warmth and permanence throughout. The distinctively designed chef's kitchen centers around a striking marble island and coordinating marble countertops, framed by custom white cabinetry and anchored by Bertazzoni appliances offering an elegant balance of craftsmanship,functionality and timeless design. The great room is designed for both intimate evenings and relaxed entertaining, with vaulted ceilings, expansive windows and a wood-burning fireplace framed by custom built-ins. A main-level primary suite provides a private retreat, while additional bedrooms including an upper level loft that transitions into a spectacular sanctuary offers exceptional flexibility for family and guests. The home's connection to Lake Michigan becomes especially compelling outdoors. A stone terrace extends the living space toward an infinity pool positioned at eye level with the lake, creating extraordinary visual continuity between water, sky and expansive views. An outdoor kitchen with granite countertops completes the setting, offering an effortless backdrop for long summer evenings and waterfront gatherings with family and friends. Every element reflects a thoughtful balance of craftsmanship, comfort and understated refinement. Equally compelling as a year-round residence or a private lakeshore retreat, this is a home for...
Contact an agent
Home facts
- Year built:2017
- Listing ID #:71026044298
- Added:1 day(s) ago
- Updated:August 22, 2026 at 10:10 AM
Rooms and interior
- Bedrooms:5
- Total bathrooms:4
- Full bathrooms:4
- Rooms Total:9
- Flooring:Tile, Wood
- Kitchen Description:Pantry
- Basement Description:Bath Stubbed, Partial, Partially Finished
- Living area:3,353 sq. ft.
Heating and cooling
- Cooling:Central Air
- Heating:Electric, Other Heating Fuel, Other Heating Source, Radiant, Wall Furnace
Structure and exterior
- Roof:Composition
- Year built:2017
- Building area:3,353 sq. ft.
- Lot area:0.3 Acres
- Lot Features:Adjacent to Public Land, Corner Lot, Landscaped Ground Cover, Wooded
- Architectural Style:Cape Cod
- Construction Materials:Shingle Siding, Stone
- Exterior Features:Patio, Porch, Terrace
- Foundation Description:Partial Basement
Utilities
- Water:Public
- Sewer:Public Sewer
Finances and disclosures
- Price:$1,895,900
- Price per sq. ft.:$492.31
- Tax amount:$14,857
Features and amenities
- Appliances:Bar Fridge, Dishwasher, Disposal, Dryer, Oven, Range, Refrigerator, Washer
- Laundry features:Laundry Room
- Amenities:Pantry, Vaulted Ceilings, Wet Bar
- Pool features:In Ground, Outdoor Pool
Parking
- Parking description:Attached, Garage Faces Side, Paved
- Garage spaces:2

New listings near 1796 Beach Street
- Open Sun, 1 to 3pmNew
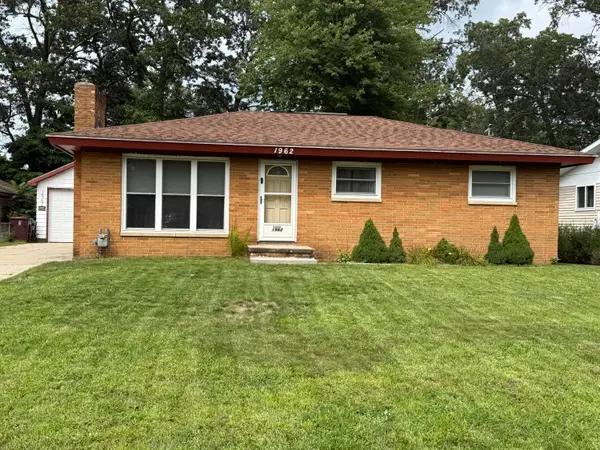 $234,900Active3 beds 1 baths1,040 sq. ft.
1962 Francis Avenue, Muskegon, MI 49442
MLS# 71026044441Listed by: BELLABAY REALTY LLC - New
 $335,000Active3 beds 3 baths1,896 sq. ft.
572 Stevenscott Drive, Muskegon, MI 49442
MLS# 65026044367Listed by: CITY2SHORE REAL ESTATE FOUNDATIONS - New
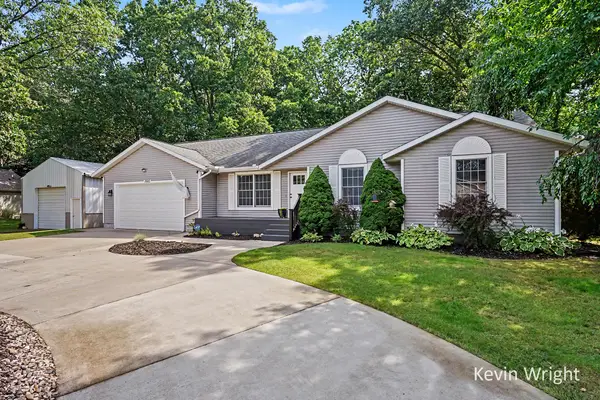 $399,900Active4 beds 2 baths1,990 sq. ft.
1802 Duchess Court, Muskegon, MI 49445
MLS# 71026044401Listed by: GREENRIDGE - NEXES - New
 $99,900Active2 beds 1 baths600 sq. ft.
2948 Valley Street, Muskegon, MI 49444
MLS# 71026044357Listed by: RE/MAX LAKESHORE - New
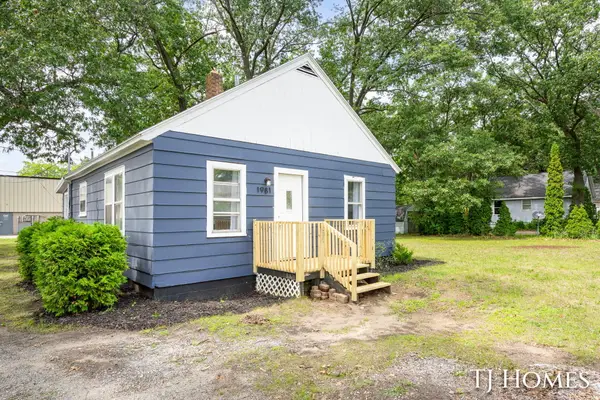 $89,900Active2 beds 1 baths714 sq. ft.
1981 Valley Street, Muskegon, MI 49442
MLS# 65026044283Listed by: KELLER WILLIAMS GR NORTH - New
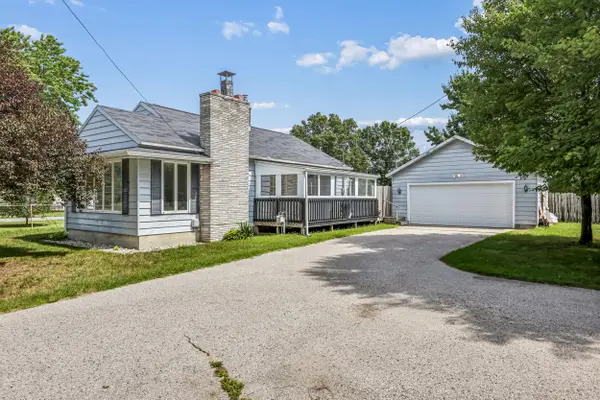 $219,900Active2 beds 1 baths1,066 sq. ft.
1688 S Carr Road, Muskegon, MI 49442
MLS# 71026044318Listed by: TRENSYD REALTY LLC - New
 $299,999Active2 beds 3 baths1,882 sq. ft.
517 Tournament Circle #4, Muskegon, MI 49444
MLS# 26044254Listed by: GREENRIDGE REALTY 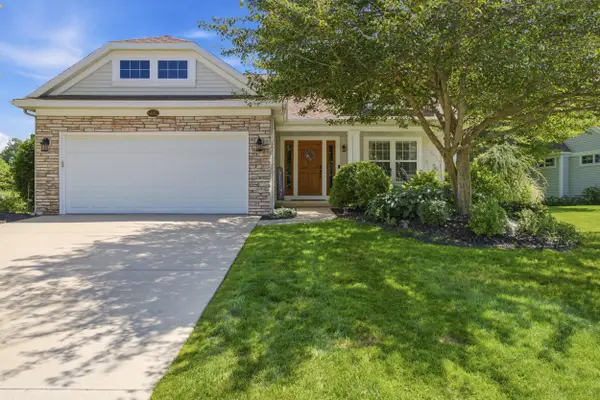 $439,900Pending2 beds 3 baths2,036 sq. ft.
6682 Windflower Way, Muskegon, MI 49444
MLS# 71026044234Listed by: RE/MAX WEST- Open Sun, 11am to 1pmNew
 $299,999Active2 beds 3 baths1,882 sq. ft.
517 Tournament Circle Building: A Unit: 4, Muskegon, MI 49444
MLS# 71026044254Listed by: GREENRIDGE REALTY


Protect your home and budget from life's surprises with an Assurant Home Warranty, backed by a partner that supports you through every step of homeownership. Explore Plans.
© 2023 - 2026 ERA Franchise Systems LLC. All rights reserved. ERA Franchise Systems LLC fully supports the principles of the Fair Housing Act and the Equal Opportunity Act. ERA, ERA Real Estate powered, and their respective logos are registered service marks of ERA Franchise Systems LLC. Each office is independently owned and operated.