
1926 Shettler Road, Muskegon, MI 49444
Local realty services provided by:ERA Prime Real Estate Group
1926 Shettler Road,Muskegon, MI 49444
$239,900
- 3 Beds
- 1 Baths
- 2,052 sq. ft.
- Single family
- Pending
Listed by: john e cremer
Office: five star real estate (grandv)
MLS#:65026051724
Source:MI_REALCOMP
Price summary
- Price:$239,900
- Price per sq. ft.:$92.13
About this home
Sharp and well cared for 3 bedroom, 1 full bath ranch home in Fruitport Schools on a full acre backing up to woods. Features really nice oak hardwood flooring throughout most of the main floor, cedar closets, large living room with wood burning fireplace, Kitchen with hickory cabinets and eating area as well as the dining area, and a full dry basement with a large laundry area and tons of storage space as well as a family room with gas log fireplace. The 1 car garage is quite large at 336 sq ft so works also as a great workshop in addition to just parking. New High Efficiency Furnace March 2023, Septic Tanks were pumped 5-21-26. Possession at closing. All appliances included. Set appt today!
Contact an agent
Home facts
- Year built:1951
- Listing ID #:65026051724
- Added:1 day(s) ago
- Updated:October 01, 2026 at 05:59 AM
Rooms and interior
- Bedrooms:3
- Total bathrooms:1
- Full bathrooms:1
- Rooms Total:7
- Flooring:Linoleum, Wood
- Basement Description:Full, Partially Finished
- Living area:2,052 sq. ft.
Heating and cooling
- Cooling:Ceiling Fans, Central Air
- Heating:Forced Air, Natural Gas
Structure and exterior
- Roof:Asphalt, Composition, Shingle
- Year built:1951
- Building area:2,052 sq. ft.
- Lot area:1 Acres
- Lot Features:Level, Wooded
- Architectural Style:Ranch
- Construction Materials:Aluminum Siding
- Exterior Features:Garden, Patio
- Foundation Description:Basement
Utilities
- Water:Well
- Sewer:Septic Tank
Finances and disclosures
- Price:$239,900
- Price per sq. ft.:$92.13
- Tax amount:$3,755
Features and amenities
- Appliances:Dryer, Microwave, Oven, Range, Refrigerator, Washer
- Laundry features:In Basement
- Amenities:Window Treatments
Parking
- Parking description:Attached, Concrete, Garage Door Opener, Garage Faces Front
- Garage spaces:1

New listings near 1926 Shettler Road
- New
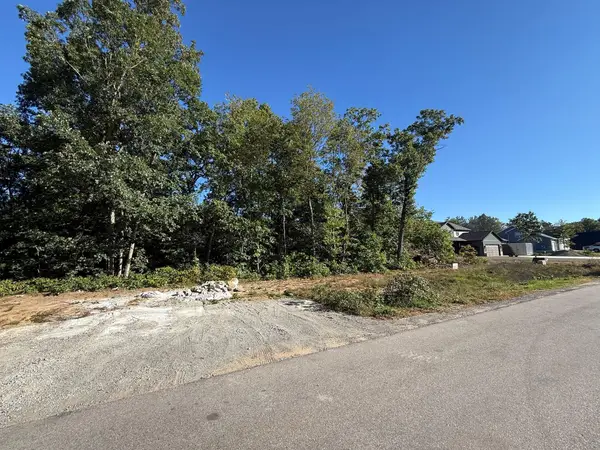 $75,000Active0.82 Acres
6010 Savannah Way #4, Muskegon, MI 49442
MLS# 26052181Listed by: HOMEREALTY HOLLAND - New
 $75,000Active0.69 Acres
6005 Savannah Way #35, Muskegon, MI 49442
MLS# 26052177Listed by: HOMEREALTY HOLLAND - New
 $75,000Active0.69 Acres
6001 Savannah Way #36, Muskegon, MI 49442
MLS# 26052178Listed by: HOMEREALTY HOLLAND - New
 $75,000Active0.83 Acres
6008 Savannah Way #3, Muskegon, MI 49442
MLS# 26052180Listed by: HOMEREALTY HOLLAND - New
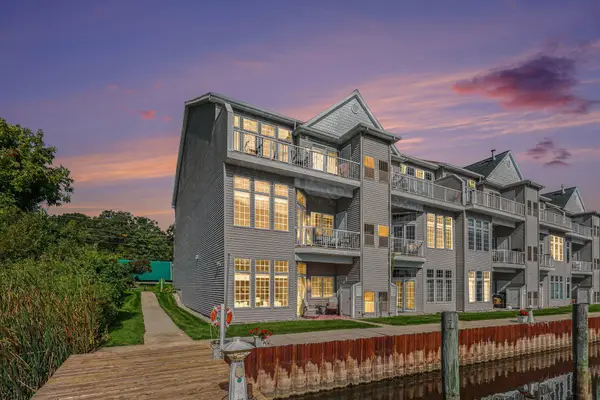 $449,000Active3 beds 3 baths2,590 sq. ft.
2411 Lake Avenue #52, Muskegon, MI 49445
MLS# 26052059Listed by: FIVE STAR REAL ESTATE - N MUSK - New
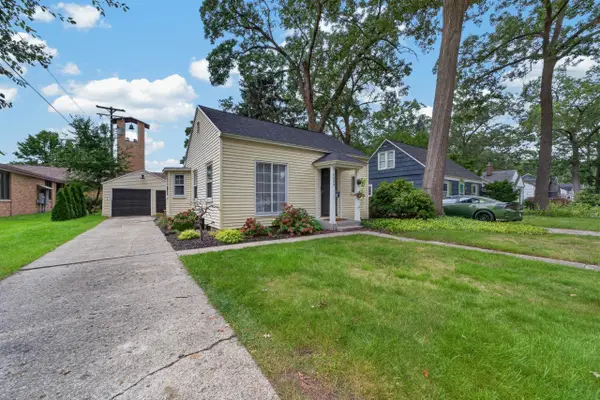 $194,500Active2 beds 1 baths760 sq. ft.
1629 Montague Avenue, Muskegon, MI 49441
MLS# 26052006Listed by: RE/MAX WEST - New
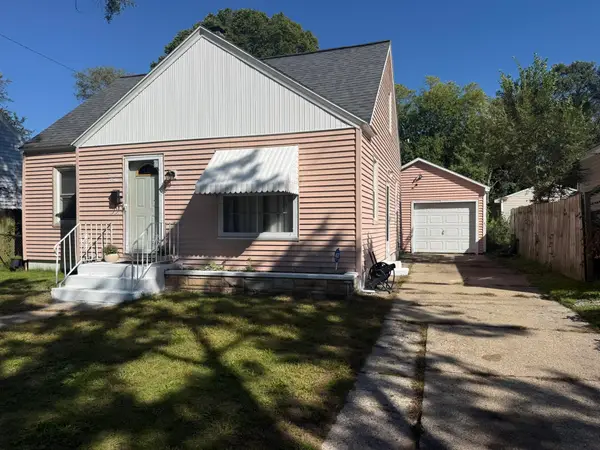 $144,900Active3 beds 1 baths1,473 sq. ft.
1860 Ray Street, Muskegon, MI 49442
MLS# 26052020Listed by: RE/MAX WEST - New
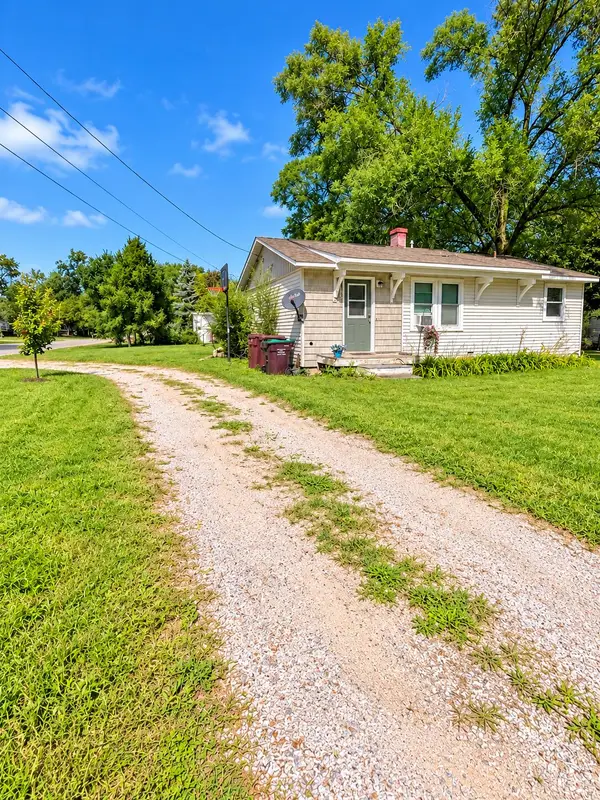 $209,900Active3 beds 1 baths925 sq. ft.
2260 Oak Park Drive, Muskegon, MI 49442
MLS# 26051935Listed by: FIVE STAR REAL ESTATE - Open Sun, 1 to 2pmNew
 $549,900Active3 beds 3 baths2,648 sq. ft.
15 W Watershore Drive, Muskegon, MI 49444
MLS# 26051879Listed by: HOMEREALTY, LLC - New
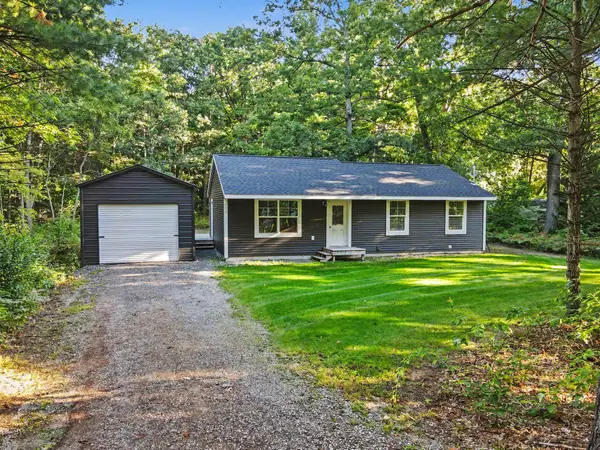 $249,900Active3 beds 1 baths1,092 sq. ft.
532 W River Road, Muskegon, MI 49445
MLS# 26051891Listed by: KELLER WILLIAMS HARBORTOWN


Protect your home and budget from life's surprises with an Assurant Home Warranty, backed by a partner that supports you through every step of homeownership. Explore Plans.
© 2023 - 2026 ERA Franchise Systems LLC. All rights reserved. ERA Franchise Systems LLC fully supports the principles of the Fair Housing Act and the Equal Opportunity Act. ERA, ERA Real Estate powered, and their respective logos are registered service marks of ERA Franchise Systems LLC. Each office is independently owned and operated.