
1958 Terrace Street, Muskegon, MI 49442
Local realty services provided by:ERA Reardon Realty Great Lakes
Listed by: terri kitchen
Office: tlk real estate inc.
MLS#:26036255
Source:MI_MICHRIC
Price summary
- Price:$134,900
- Price per sq. ft.:$160.6
About this home
Welcome to this charming home in the City of Muskegon! Featuring two bedrooms, one full bathroom, a full basement, and a one-stall garage, this home has been renovated. New windows, furnace, water heater, flooring and a remodeled kitchen with new cabinets. The home has been freshly painted throughout. Also, the new roof offers an added peace of mind. Step outside to enjoy the spacious patio and fenced backyard—perfect for relaxing, or entertaining. This is it! Call for your personal tour today!
Contact an agent
Home facts
- Year built:1936
- Listing ID #:26036255
- Added:98 day(s) ago
- Updated:October 22, 2026 at 08:32 AM
Rooms and interior
- Bedrooms:2
- Total bathrooms:1
- Full bathrooms:1
- Rooms Total:5
- Kitchen Description:Built-In Gas Oven, Microwave, Refrigerator
- Basement:Yes
- Living area:840 sq. ft.
Heating and cooling
- Heating:Forced Air
Structure and exterior
- Year built:1936
- Building area:840 sq. ft.
- Lot area:0.1 Acres
- Construction Materials:Aluminum Siding
Utilities
- Water:Public
Finances and disclosures
- Price:$134,900
- Price per sq. ft.:$160.6
- Tax amount:$1,120 (2025)
Parking
- Garage:Yes
- Garage spaces:1
New listings near 1958 Terrace Street
- New
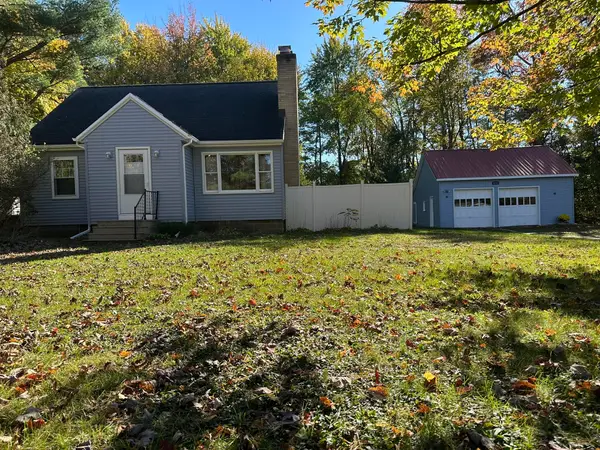 $299,500Active3 beds 1 baths1,305 sq. ft.
1205 Duck Lake Road, Muskegon, MI 49445
MLS# 26056112Listed by: LAKESHORE CONNECTION REAL EST. - New
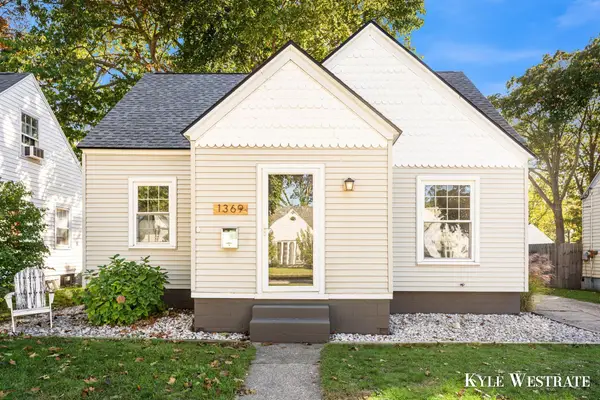 $239,900Active3 beds 1 baths1,583 sq. ft.
1369 Cornell Road, Muskegon, MI 49441
MLS# 65026056028Listed by: UNITED REALTY SERVICES LLC
- Open Sun, 1 to 2pmNew
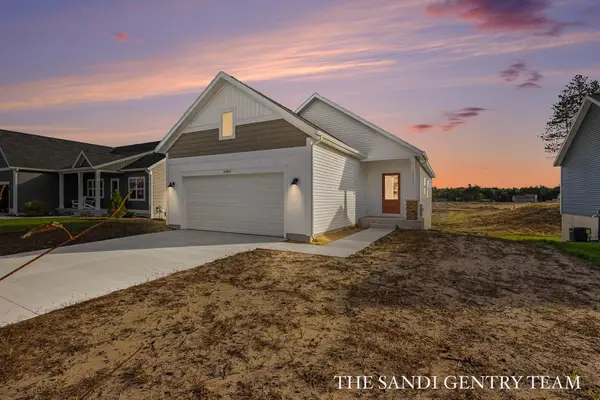 $349,900Active2 beds 2 baths1,140 sq. ft.
2489 Gray Wolf Way, Muskegon, MI 49444
MLS# 71026055994Listed by: RE/MAX LAKESHORE - New
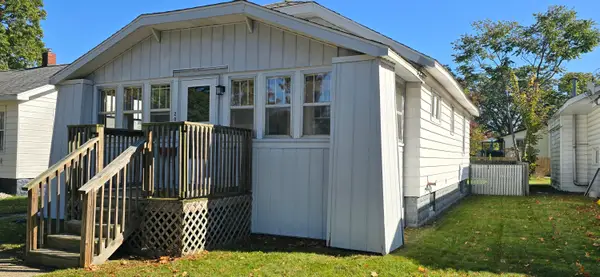 $219,900Active2 beds 2 baths816 sq. ft.
2003 Moulton Avenue, Muskegon, MI 49445
MLS# 71026056034Listed by: RE/MAX WEST - New
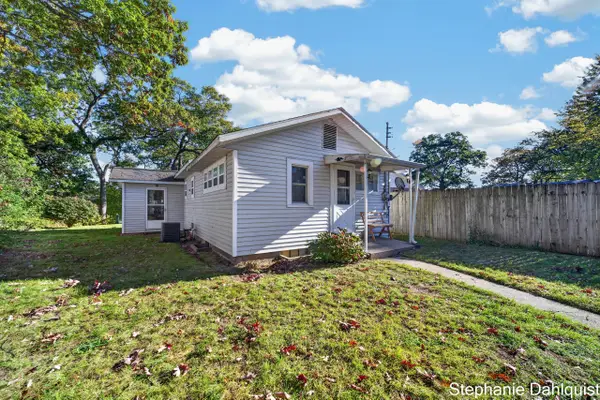 $175,000Active2 beds 1 baths872 sq. ft.
315 N Muskegon Boulevard, Muskegon, MI 49442
MLS# 71026056052Listed by: FIVE STAR REAL ESTATE - N MUSK - New
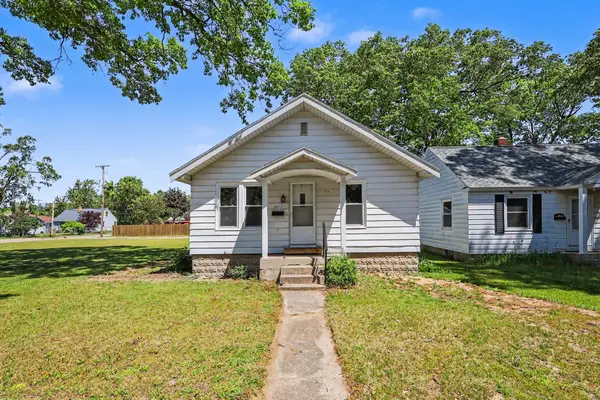 $180,000Active2 beds 1 baths880 sq. ft.
1312 Catherine Avenue, Muskegon, MI 49442
MLS# 71026055947Listed by: REAL ESTATE WEST - New
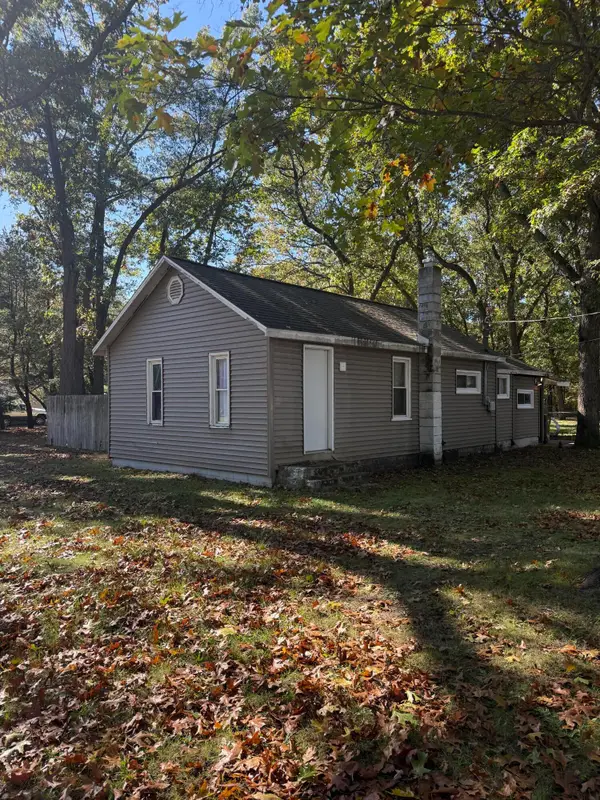 $179,900Active3 beds 1 baths938 sq. ft.
3397 Macarthur Road, Muskegon, MI 49442
MLS# 71026055948Listed by: RE/MAX WEST - New
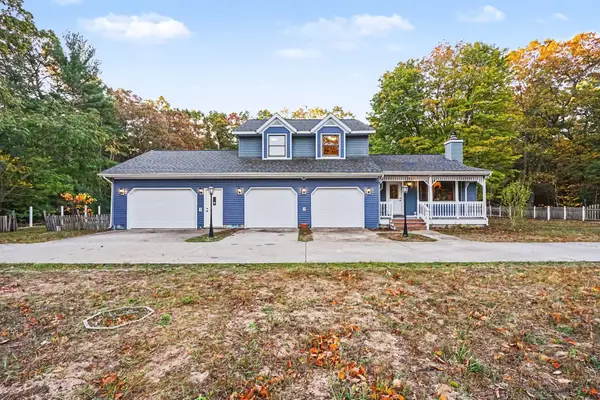 $424,000Active3 beds 3 baths2,292 sq. ft.
4251 W Giles Road, Muskegon, MI 49445
MLS# 71026055962Listed by: MEDENDORP REAL ESTATE GROUP - New
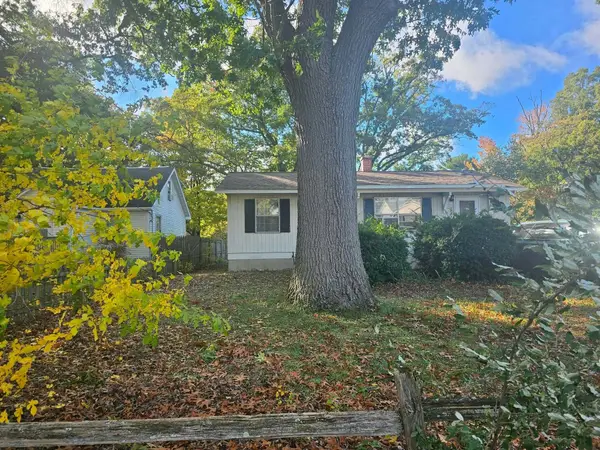 $184,900Active3 beds 1 baths900 sq. ft.
2853 Valley Street, Muskegon, MI 49444
MLS# 71026055917Listed by: HOMEFLEX REALTY, INC - Open Sun, 10am to 12pmNew
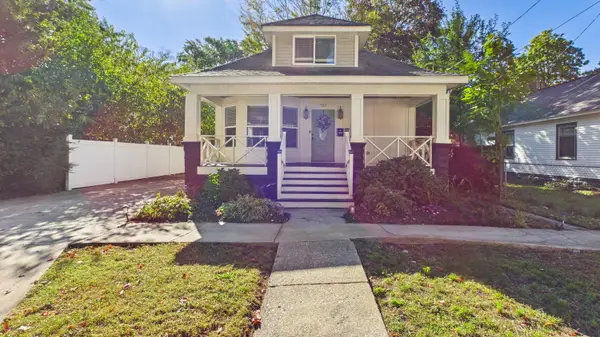 $319,000Active3 beds 4 baths1,761 sq. ft.
757 W Dale Avenue, Muskegon, MI 49441
MLS# 71026055920Listed by: FIVE STAR REAL ESTATE


Protect your home and budget from life's surprises with an Assurant Home Warranty, backed by a partner that supports you through every step of homeownership. Explore Plans.
© 2023 - 2026 ERA Franchise Systems LLC. All rights reserved. ERA Franchise Systems LLC fully supports the principles of the Fair Housing Act and the Equal Opportunity Act. ERA, ERA Real Estate powered, and their respective logos are registered service marks of ERA Franchise Systems LLC. Each office is independently owned and operated.