
2032 S Mill Iron Road, Muskegon, MI 49442
Local realty services provided by:ERA Prime Real Estate Group
Listed by: ken ferrier, kiya white
Office: homeflex realty, inc
MLS#:71026017255
Source:MI_REALCOMP
Price summary
- Price:$175,000
- Price per sq. ft.:$135.87
About this home
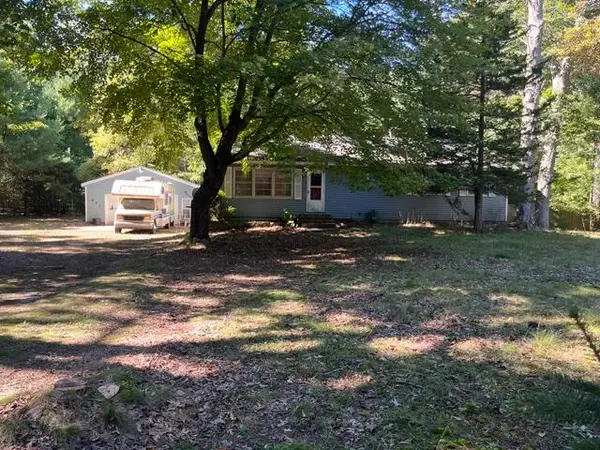
PRIVACY & OUTDOOR SPACE! Tucked away from the road, this 4-bedroom home offers a peaceful setting with a spacious backyard bordered by mature trees, providing plenty of room to enjoy the outdoors. The main floor features a convenient laundry area, and many updates have already been completed by the sellers, allowing the next owner to move in and add their own personal touches over time. All major systems are currently functioning. The property also includes a detached garage that may benefit from repairs, a covered camper/RV storage carport, and an additional well for gardening or outdoor watering needs (pump required).Buyer and Buyer's agent to verify all information. Seller is working on grading driveway! Please make sure to turn all lights off at end of your showings. Thank you.
Contact an agent
Home facts
- Year built:1945
- Listing ID #:71026017255
- Added:140 day(s) ago
- Updated:September 30, 2026 at 09:22 AM
Rooms and interior
- Bedrooms:4
- Total bathrooms:1
- Full bathrooms:1
- Rooms Total:8
- Flooring:Laminate, Vinyl
- Living area:1,288 sq. ft.
Heating and cooling
- Heating:Natural Gas, Wall Furnace
Structure and exterior
- Roof:Shingle
- Year built:1945
- Building area:1,288 sq. ft.
- Lot area:1.25 Acres
- Lot Features:Wooded
- Architectural Style:Ranch
- Construction Materials:Vinyl Siding
- Exterior Features:Deck, Garden
- Foundation Description:Crawl Space
Utilities
- Water:Well
- Sewer:Septic Tank
Finances and disclosures
- Price:$175,000
- Price per sq. ft.:$135.87
- Tax amount:$740
Features and amenities
- Laundry features:Main Level
Parking
- Parking description:Detached, Garage Faces Front, Unpaved
- Garage spaces:1

New listings near 2032 S Mill Iron Road
- New
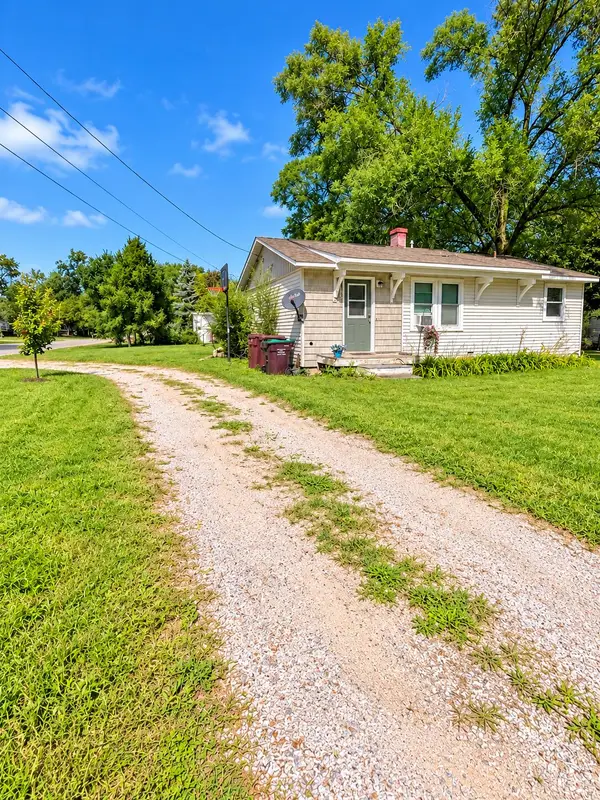 $209,900Active3 beds 1 baths925 sq. ft.
2260 Oak Park Drive, Muskegon, MI 49442
MLS# 26051935Listed by: FIVE STAR REAL ESTATE - New
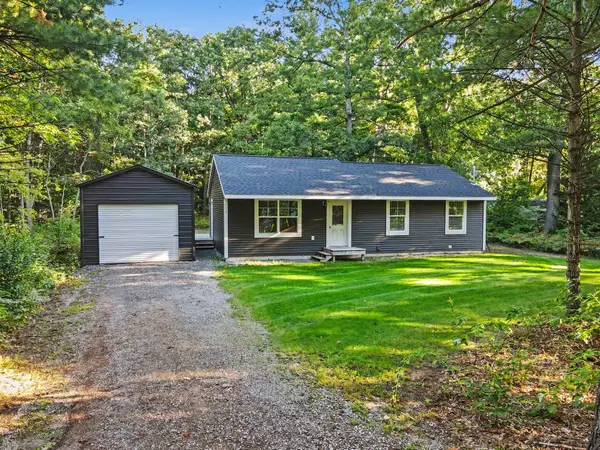 $249,900Active3 beds 1 baths1,092 sq. ft.
532 W River Road, Muskegon, MI 49445
MLS# 71026051891Listed by: KELLER WILLIAMS HARBORTOWN - Open Sun, 1 to 2pmNew
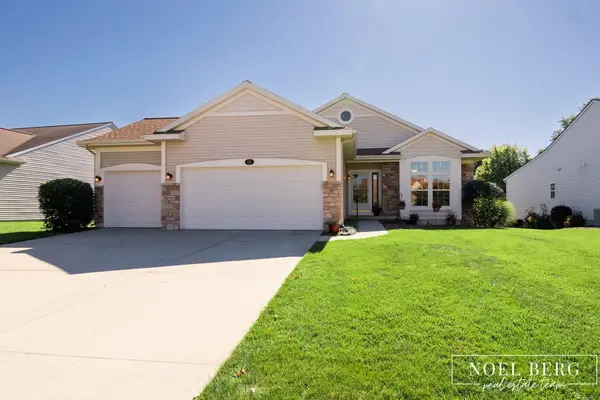 $549,900Active3 beds 3 baths2,648 sq. ft.
15 W Watershore Drive, Muskegon, MI 49444
MLS# 71026051879Listed by: HOMEREALTY, LLC - New
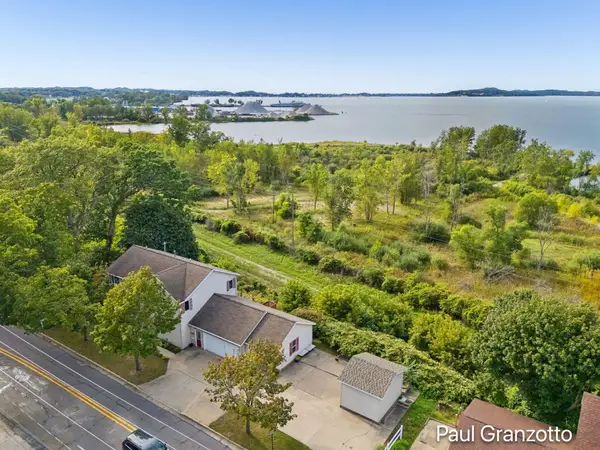 $700,000Active4 beds 4 baths2,384 sq. ft.
1524 Lakeshore Drive, Muskegon, MI 49441
MLS# 65026051782Listed by: KELLER WILLIAMS GR NORTH - New
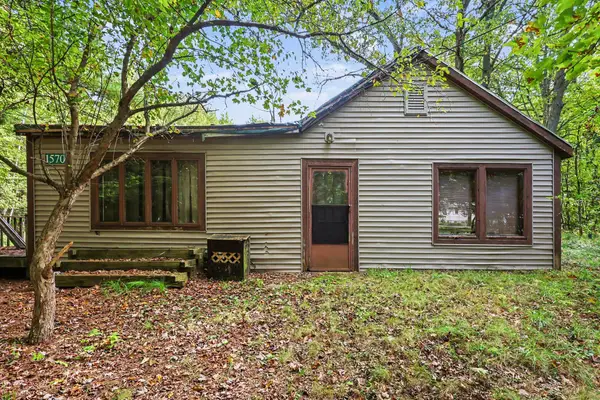 $99,900Active4 beds 1 baths1,564 sq. ft.
1570 N Peterson Road, Muskegon, MI 49445
MLS# 71026051804Listed by: MEDENDORP REAL ESTATE GROUP - New
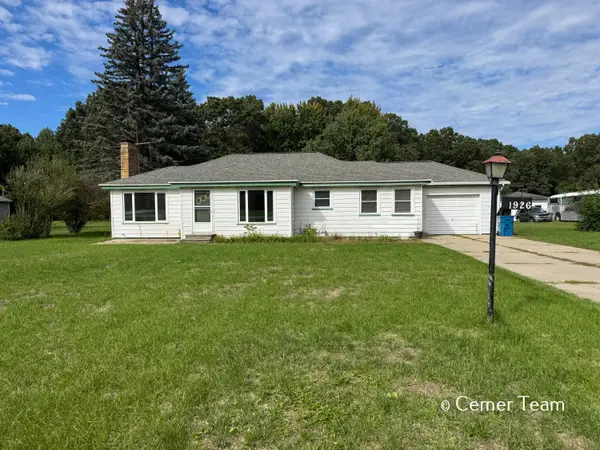 $239,900Active3 beds 1 baths2,052 sq. ft.
1926 Shettler Road, Muskegon, MI 49444
MLS# 65026051724Listed by: FIVE STAR REAL ESTATE (GRANDV) - New
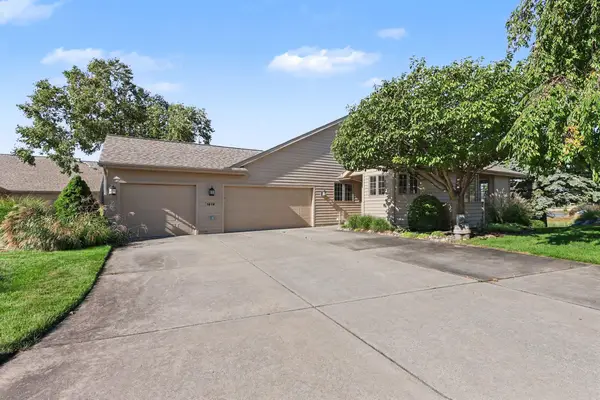 $550,000Active3 beds 3 baths2,574 sq. ft.
1619 E Harbour Towne Circle, Muskegon, MI 49441
MLS# 71026051729Listed by: FIVE STAR REAL ESTATE - N MUSK - New
 $260,000Active0.22 Acres
839 Pine Street, Muskegon, MI 49442
MLS# 26051704Listed by: EXP REALTY (GRAND RAPIDS) - New
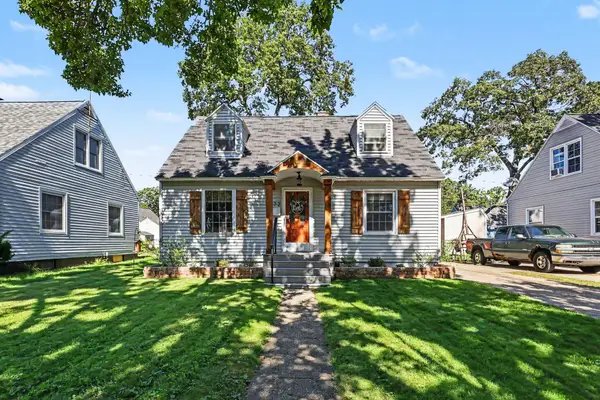 $219,900Active3 beds 1 baths1,880 sq. ft.
1472 Montague Avenue, Muskegon, MI 49441
MLS# 26051658Listed by: COLDWELL BANKER WOODLAND SCHMIDT GRAND HAVEN - New
 $155,000Active2 beds 2 baths1,152 sq. ft.
337 N Weber Road, Muskegon, MI 49445
MLS# 65026051667Listed by: TURNKEY REALTY LLC


Protect your home and budget from life's surprises with an Assurant Home Warranty, backed by a partner that supports you through every step of homeownership. Explore Plans.
© 2023 - 2026 ERA Franchise Systems LLC. All rights reserved. ERA Franchise Systems LLC fully supports the principles of the Fair Housing Act and the Equal Opportunity Act. ERA, ERA Real Estate powered, and their respective logos are registered service marks of ERA Franchise Systems LLC. Each office is independently owned and operated.