
2053 Kristin Court, Muskegon, MI 49442
Local realty services provided by:ERA Prime Real Estate Group
Listed by: michael l mcgivney
Office: allen edwin realty llc.
MLS#:65026026361
Source:MI_REALCOMP
Price summary
- Price:$359,900
- Price per sq. ft.:$135.35
- Monthly HOA dues:$66.67
About this home
Ask about seller incentives! Check out this move in ready new construction home in Kristin Court, in the Orchard View School District. This open concept, two story home on cul-de-sac street overlooking the golf course includes 1830 square feet of finished living space on two levels, plus includes a full unfinished basement. Main level eat in open kitchen includes white cabinets, quartz counters, tile backsplash, and all new stainless steel GE appliances. Slider door leads to patio and back yard backing up to trees and the MCC golf course. Upstairs primary bedroom suite includes a private bath and walk-in closet. Upstairs also has 3 more spacious bedrooms and a full bath. RESNET energy smart construction will save owner over $1000 yearly plus home has 10-year structural warrantyAn additional full bathroom serves the remaining bedrooms, offering comfort and flexibility for guests, hobbies, or a home office.
With energy-efficient construction and a layout designed for both function and flow, this home blends comfort, style, and smart design into a space that feels easy to come home to. RESNET energy smart construction will save an estimated $1,506 annually. Actual savings may vary. See HERS?? Rating Certificate and Energy Smart Flyer for details. Home includes a 10-year structural warranty, offering lasting peace of mind. Call to schedule your private tour today!...
Contact an agent
Home facts
- Year built:2025
- Subdivision & Development:KRISTIN COURT
- Listing ID #:65026026361
- Added:74 day(s) ago
- Updated:August 16, 2026 at 08:50 AM
Rooms and interior
- Bedrooms:4
- Total bathrooms:3
- Full bathrooms:2
- Half bathrooms:1
- Rooms Total:8
- Flooring:Carpet, Vinyl
- Kitchen Description:Pantry
- Basement Description:Full
- Living area:1,830 sq. ft.
Heating and cooling
- Cooling:Central Air
- Heating:Forced Air, Natural Gas
Structure and exterior
- Roof:Composition, Shingle
- Year built:2025
- Building area:1,830 sq. ft.
- Lot area:0.29 Acres
- Architectural Style:Traditional
- Construction Materials:Vinyl Siding
- Exterior Features:Patio, Porch
- Foundation Description:Basement
Utilities
- Water:Public
- Sewer:Public Sewer
Finances and disclosures
- Price:$359,900
- Price per sq. ft.:$135.35
- Tax amount:$500
Features and amenities
- Appliances:Dishwasher, Dryer, Microwave, Range, Refrigerator, Washer
- Laundry features:Laundry Room, Main Level
- Amenities:Pantry
Parking
- Parking description:Attached, Concrete, Garage Door Opener, Garage Faces Front, Paved
- Garage spaces:2

New listings near 2053 Kristin Court
- Open Thu, 5 to 7pmNew
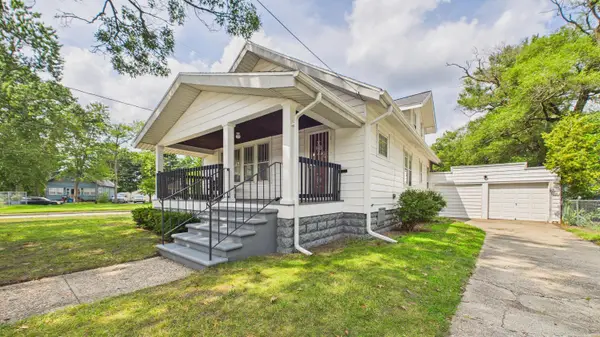 $249,900Active3 beds 2 baths1,703 sq. ft.
410 Adams Avenue, Muskegon, MI 49442
MLS# 71026043023Listed by: FIVE STAR REAL ESTATE - New
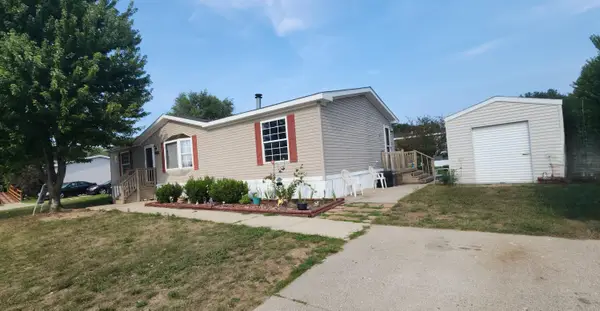 $47,500Active3 beds 2 baths1,512 sq. ft.
1848 Whisperwood Way E, Muskegon, MI 49442
MLS# 71026043008Listed by: APPLE REALTY WEST - Open Sat, 10 to 11:30amNew
 $475,000Active4 beds 3 baths2,458 sq. ft.
6007 Savannah Way #34, Muskegon, MI 49442
MLS# 26042965Listed by: HOMEREALTY HOLLAND - New
 $199,900Active3 beds 1 baths936 sq. ft.
918 Post Road, Muskegon, MI 49441
MLS# 26042923Listed by: CENTURY 21 TROPHY CLASS - New
 $134,900Active2 beds 1 baths864 sq. ft.
449 Leonard Avenue, Muskegon, MI 49442
MLS# 65026042898Listed by: GREENRIDGE REALTY (SUMMIT) - New
 $199,900Active2 beds 1 baths936 sq. ft.
367 E Forest Avenue, Muskegon, MI 49442
MLS# 71026042892Listed by: GREENRIDGE - NEXES - New
 $324,900Active-- beds -- baths1,409 sq. ft.
2224 Denmark Street, Muskegon, MI 49441
MLS# 71026042895Listed by: REAL5 - New
 $199,999Active5 beds 2 baths2,052 sq. ft.
1955 S Dangl Road, Muskegon, MI 49442
MLS# 71026042899Listed by: STARK REAL ESTATE - New
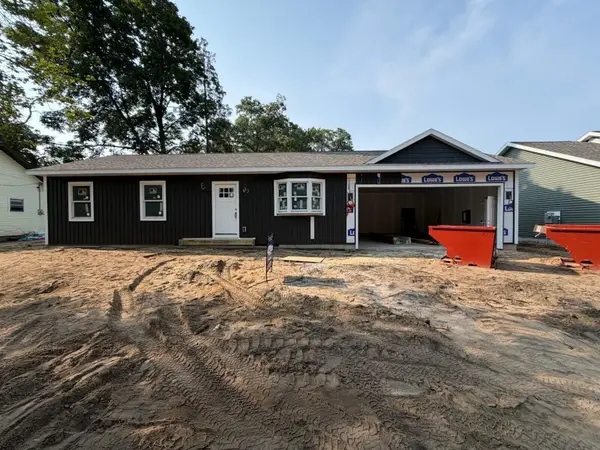 $239,900Active3 beds 1 baths960 sq. ft.
377 E Forest Avenue, Muskegon, MI 49442
MLS# 71026042873Listed by: GREENRIDGE - NEXES - New
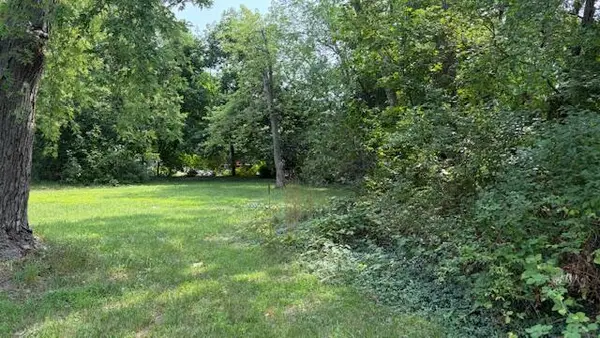 $19,900Active0.3 Acres
628 Mulder Street, Muskegon, MI 49442
MLS# 26042817Listed by: TLK REAL ESTATE INC.


Protect your home and budget from life's surprises with an Assurant Home Warranty, backed by a partner that supports you through every step of homeownership. Explore Plans.
© 2023 - 2026 ERA Franchise Systems LLC. All rights reserved. ERA Franchise Systems LLC fully supports the principles of the Fair Housing Act and the Equal Opportunity Act. ERA, ERA Real Estate powered, and their respective logos are registered service marks of ERA Franchise Systems LLC. Each office is independently owned and operated.