
2334 Josephine Avenue, Muskegon, MI 49444
Local realty services provided by:ERA Prime Real Estate Group
Listed by: mitchell smith
Office: homeflex realty, inc
MLS#:71026034344
Source:MI_REALCOMP
Price summary
- Price:$300,000
- Price per sq. ft.:$110.29
About this home
Beautiful, well-maintained 3-bedroom, 2-bath Fruitport home located in a quiet area. The main floor features a bright kitchen, spacious dining area with built-ins, and a convenient main-floor primary bedroom and bath. Upstairs you'll find two large bedrooms and a second full bath. The partially finished lower level adds valuable bonus living space with a family room, plus unfinished areas that offer a blank slate for future use. This space could be finished for an office, hobby area, or, with proper egress and required improvements, potential additional sleeping space. Outside, enjoy an oversized fenced backyard with a large deck, 18 x 36 in-ground pool, and plenty of extra room for play, entertaining, or toys. Central air and an attached 2-stall garage complete the package. No Showings until after 7/12 open house.
Contact an agent
Home facts
- Year built:1975
- Listing ID #:71026034344
- Added:45 day(s) ago
- Updated:August 24, 2026 at 08:24 AM
Rooms and interior
- Bedrooms:3
- Total bathrooms:2
- Full bathrooms:2
- Rooms Total:6
- Flooring:Ceramic Tile, Laminate, Wood
- Basement Description:Full
- Living area:2,176 sq. ft.
Heating and cooling
- Cooling:Ceiling Fans, Central Air
- Heating:Forced Air, Natural Gas
Structure and exterior
- Roof:Asphalt
- Year built:1975
- Building area:2,176 sq. ft.
- Lot area:0.32 Acres
- Lot Features:Landscaped Ground Cover, Sprinklers
- Architectural Style:Ranch
- Construction Materials:Aluminum Siding
- Exterior Features:Deck, Patio
- Foundation Description:Basement
Utilities
- Water:Public
- Sewer:Septic Tank
Finances and disclosures
- Price:$300,000
- Price per sq. ft.:$110.29
- Tax amount:$2,459
Features and amenities
- Laundry features:Gas Dryer Hookup, In Basement, Washer Hookup
- Pool features:In Ground, Outdoor Pool
Parking
- Parking description:Attached, Concrete, Garage Door Opener
- Garage spaces:2

New listings near 2334 Josephine Avenue
- New
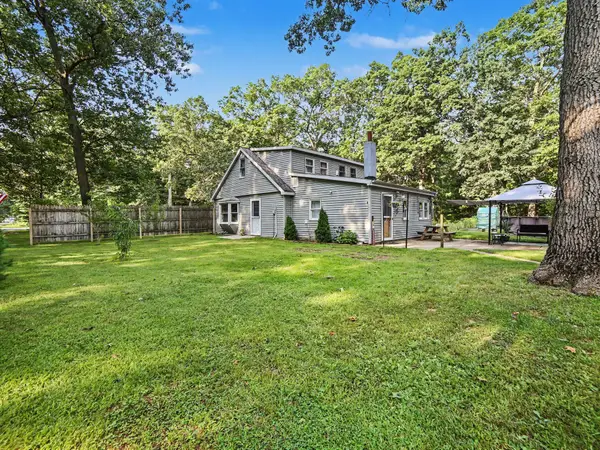 $355,000Active3 beds 1 baths1,155 sq. ft.
5690 White Road, Muskegon, MI 49442
MLS# 72026044569Listed by: FIVE STAR REAL ESTATE FREMONT - New
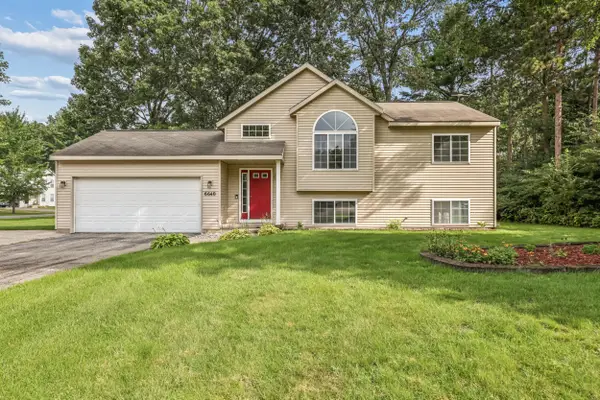 $339,900Active4 beds 2 baths1,614 sq. ft.
6640 Megan Court, Muskegon, MI 49442
MLS# 71026044559Listed by: TRENSYD REALTY LLC - New
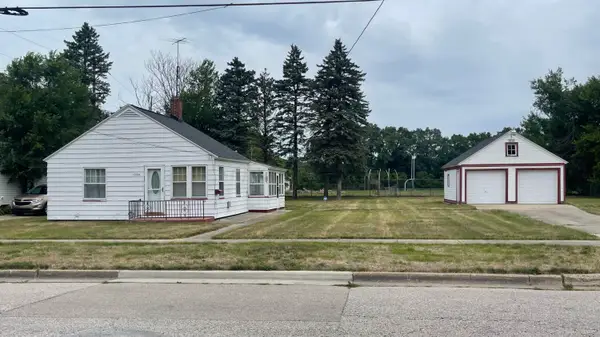 Listed by ERA$125,000Active2 beds 1 baths952 sq. ft.
1024 Amity Avenue, Muskegon, MI 49442
MLS# 26044534Listed by: ERA REARDON REALTY GREAT LAKES - New
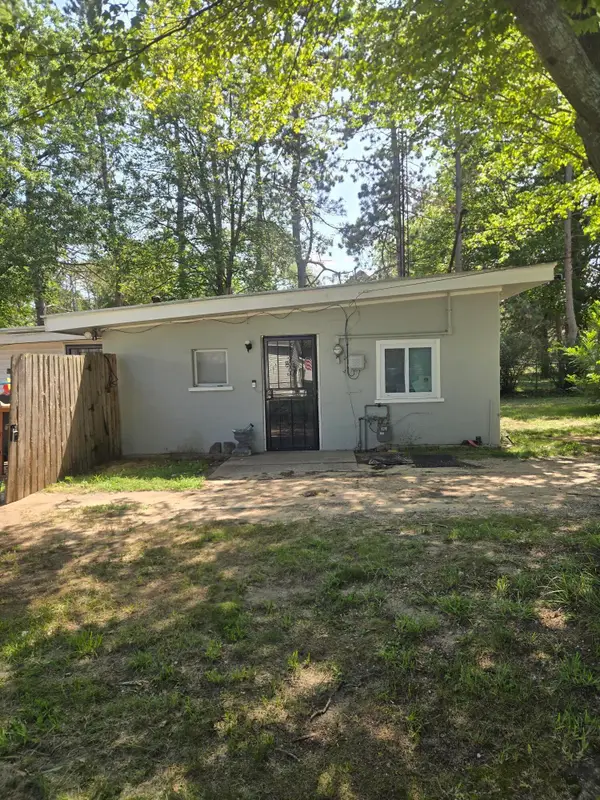 $99,900Active2 beds 1 baths528 sq. ft.
3288 S Walker Road, Muskegon, MI 49444
MLS# 65026044522Listed by: LAKE MICHIGAN REALTY MGMT - New
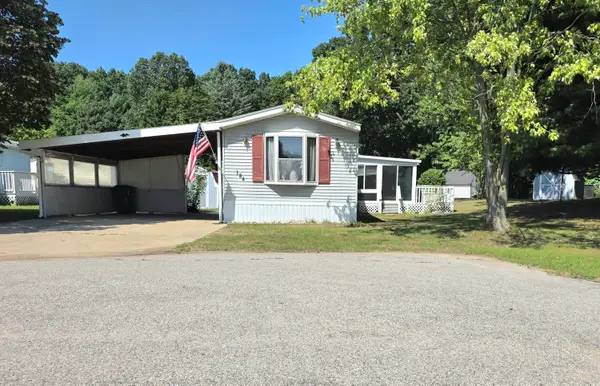 $49,900Active3 beds 2 baths858 sq. ft.
184 Birch Court, Muskegon, MI 49445
MLS# 71026044510Listed by: RE/MAX WEST - New
 $234,900Active3 beds 1 baths1,040 sq. ft.
1962 Francis Avenue, Muskegon, MI 49442
MLS# 26044441Listed by: BELLABAY REALTY LLC - New
 $335,000Active3 beds 3 baths1,896 sq. ft.
572 Stevenscott Drive, Muskegon, MI 49442
MLS# 65026044367Listed by: CITY2SHORE REAL ESTATE FOUNDATIONS - New
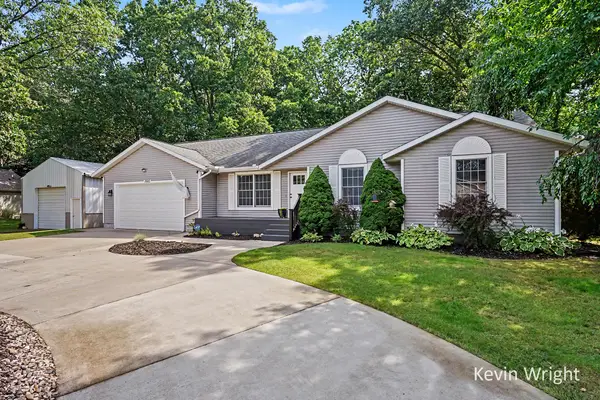 $399,900Active4 beds 2 baths1,990 sq. ft.
1802 Duchess Court, Muskegon, MI 49445
MLS# 71026044401Listed by: GREENRIDGE - NEXES - New
 $99,900Active2 beds 1 baths600 sq. ft.
2948 Valley Street, Muskegon, MI 49444
MLS# 71026044357Listed by: RE/MAX LAKESHORE - New
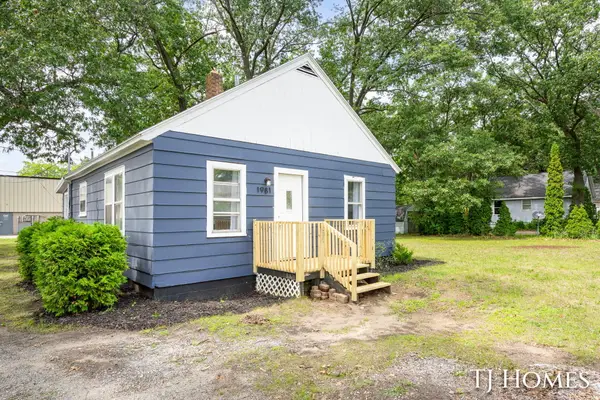 $89,900Active2 beds 1 baths714 sq. ft.
1981 Valley Street, Muskegon, MI 49442
MLS# 65026044283Listed by: KELLER WILLIAMS GR NORTH


Protect your home and budget from life's surprises with an Assurant Home Warranty, backed by a partner that supports you through every step of homeownership. Explore Plans.
© 2023 - 2026 ERA Franchise Systems LLC. All rights reserved. ERA Franchise Systems LLC fully supports the principles of the Fair Housing Act and the Equal Opportunity Act. ERA, ERA Real Estate powered, and their respective logos are registered service marks of ERA Franchise Systems LLC. Each office is independently owned and operated.