
2525 Chestnut Trail, Muskegon, MI 49442
Local realty services provided by:ERA Reardon Realty Great Lakes
Listed by: kim colegrove
Office: trensyd realty llc.
MLS#:26045783
Source:MI_MICHRIC
Price summary
- Price:$409,900
- Price per sq. ft.:$192.98
About this home
Welcome home to this beautiful newer-construction two-story located in a quiet, desirable subdivision! Offering 4 bedrooms and 3½ baths, this spacious home provides plenty of room for comfortable everyday living and entertaining. The main-floor den offers flexible space and could easily serve as a fifth bedroom, home office, or playroom. The full finished basement adds even more living space and features a theater room and dry bar—perfect for movie nights, game days, or gatherings with family and friends. Enjoy year-round comfort with central air and unwind at the end of the day in your own hot tub. With newer construction, generous living space, and great entertaining areas inside and out, this home has so much to offer. Schedule your private showing today!
Contact an agent
Home facts
- Year built:2017
- Listing ID #:26045783
- Added:1 day(s) ago
- Updated:August 29, 2026 at 03:39 PM
Rooms and interior
- Bedrooms:4
- Total bathrooms:4
- Full bathrooms:3
- Half bathrooms:1
- Rooms Total:9
- Kitchen Description:Dishwasher, Microwave, Range, Refrigerator
- Basement:Yes
- Living area:3,050 sq. ft.
Heating and cooling
- Heating:Forced Air
- Central air:Yes
Structure and exterior
- Year built:2017
- Building area:3,050 sq. ft.
- Lot area:0.4 Acres
- Lot Features:Cul-De-Sac
- Construction Materials:Vinyl Siding
Utilities
- Water:Public
Finances and disclosures
- Price:$409,900
- Price per sq. ft.:$192.98
- Tax amount:$5,327 (2025)
Features and amenities
- Laundry features:Washer
Parking
- Garage:Yes
- Garage spaces:2
New listings near 2525 Chestnut Trail
- New
 $179,900Active3 beds 1 baths1,376 sq. ft.
1532 Leahy Street, Muskegon, MI 49442
MLS# 26045927Listed by: LEGACY REAL ESTATE PARTNERS - New
 $250,000Active4 beds 2 baths1,400 sq. ft.
6637 White Road, Muskegon, MI 49442
MLS# 26045912Listed by: FIVE STAR REAL ESTATE - New
 $239,999Active3 beds 1 baths1,440 sq. ft.
1768 Hudson Street, Muskegon, MI 49441
MLS# 20261069269Listed by: EXP REALTY MAIN
- New
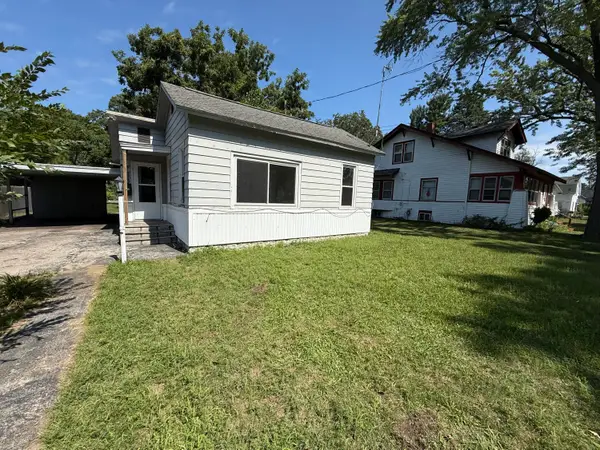 $89,900Active2 beds 1 baths863 sq. ft.
758 Oak Avenue, Muskegon, MI 49442
MLS# 26045830Listed by: FIVE STAR REAL ESTATE - New
 $624,900Active2 beds 1 baths1,073 sq. ft.
1682 Beach Street, Muskegon, MI 49441
MLS# 26045837Listed by: GREENRIDGE - NEXES - New
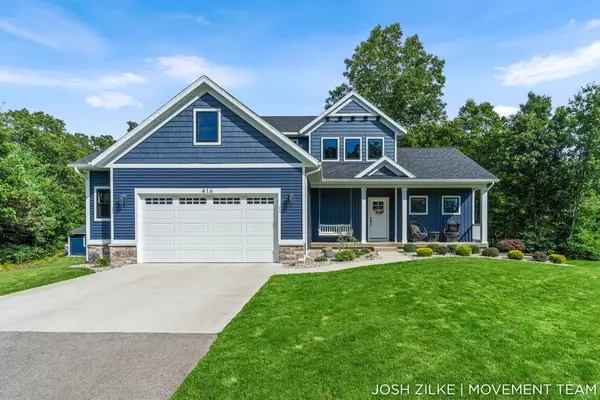 $595,000Active5 beds 4 baths2,867 sq. ft.
416 Sabine Drive, Muskegon, MI 49442
MLS# 26045759Listed by: RE/MAX LAKESHORE - Open Sun, 11am to 2pmNew
 $249,990Active2 beds 1 baths996 sq. ft.
3429 W Giles Road, Muskegon, MI 49445
MLS# 26045801Listed by: GREENRIDGE - NEXES - New
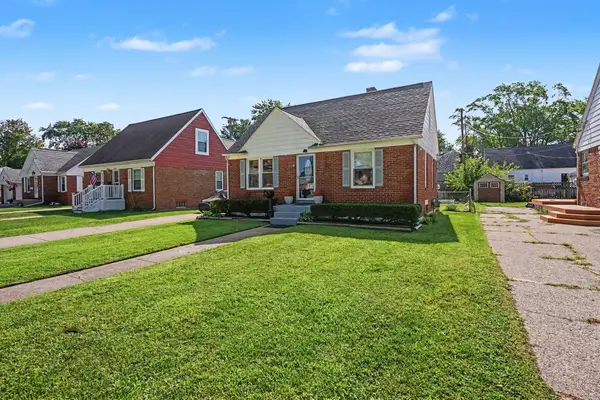 $220,000Active2 beds 2 baths1,120 sq. ft.
3002 Dawes Road, Muskegon, MI 49441
MLS# 26045707Listed by: COLDWELL BANKER WOODLAND SCHMIDT MUSKEGON - New
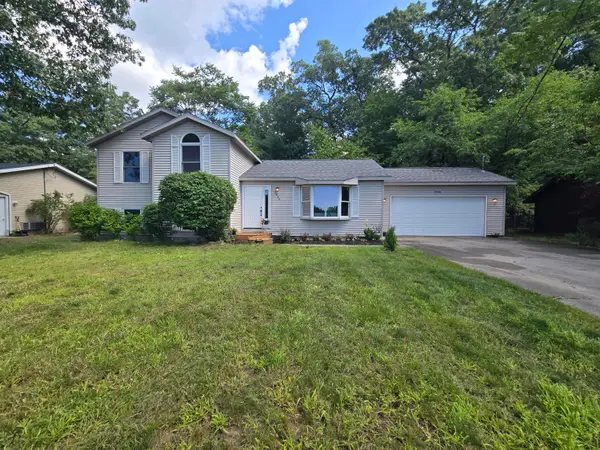 $312,900Active4 beds 2 baths1,870 sq. ft.
2046 N Roberts Road, Muskegon, MI 49445
MLS# 26045655Listed by: FIVE STAR REAL ESTATE


Protect your home and budget from life's surprises with an Assurant Home Warranty, backed by a partner that supports you through every step of homeownership. Explore Plans.
© 2023 - 2026 ERA Franchise Systems LLC. All rights reserved. ERA Franchise Systems LLC fully supports the principles of the Fair Housing Act and the Equal Opportunity Act. ERA, ERA Real Estate powered, and their respective logos are registered service marks of ERA Franchise Systems LLC. Each office is independently owned and operated.