
2628 Hamilton Road, Muskegon, MI 49445
Local realty services provided by:ERA Prime Real Estate Group
Upcoming open houses
- Sun, Nov 2201:00 pm - 03:00 pm
Listed by: breanna mccarthy, lisa vela
Office: five star real estate
MLS#:71026060558
Source:MI_REALCOMP
Price summary
- Price:$279,900
- Price per sq. ft.:$247.26
About this home
$10,000 towards concessions and/or a 2-1 mortgage rate buy down! Potential rate of 5% (details below)! BRAND NEW, stick-built construction in the Reeths-Puffer School District! Built with longevity and low-maintenance living in mind, this home features durable steel roofing and siding, paired with sleek black vinyl windows for a modern exterior. Inside, you'll find quality finishes, including solid wood trim, closet shelving, and doors. The chef-inspired kitchen features black stainless appliances, gleaming quartz countertops, and a spacious island with seating for four. There may be space for a potential half bath, and the seller will consider including a washer/dryer for the laundry room. The attached garage offers added flexibility with extra headroom for taller vehicles, equipment, or storage. Convenient main-level living, industrial-inspired finishes, and durable materials come together to create a home designed for comfort, functionality, and peace of mind.Located less than 3 miles from US-31 and just a 40-minute commute to Grand Rapids. Call/text for a showing today! Seller is offering $10,000 towards concessions and/or a 2-1 mortgage rate buy down for qualified buyers. Illustrative rates: 5% in year one, 6% in year two, and 7% thereafter. Actual rates, APR, terms, and eligibility are subject to lender approval and loan program requirements. Buyers should verify all financing details with their lender....
Contact an agent
Home facts
- Year built:2026
- Subdivision & Development:JULIET
- Listing ID #:71026060558
- Added:1 day(s) ago
- Updated:November 17, 2026 at 07:17 PM
Rooms and interior
- Bedrooms:3
- Total bathrooms:1
- Full bathrooms:1
- Rooms Total:6
- Flooring:Vinyl
- Living area:1,132 sq. ft.
Heating and cooling
- Cooling:Central Air
- Heating:Forced Air, Natural Gas
Structure and exterior
- Roof:Metal
- Year built:2026
- Building area:1,132 sq. ft.
- Lot area:0.28 Acres
- Lot Features:Level
- Architectural Style:Ranch
- Exterior Features:Deck
- Foundation Description:Crawl Space
Utilities
- Water:Public
- Sewer:Private Sewer, Septic Tank
Finances and disclosures
- Price:$279,900
- Price per sq. ft.:$247.26
- Tax amount:$235
Features and amenities
- Appliances:Dishwasher, Microwave, Range, Refrigerator
- Laundry features:Gas Dryer Hookup, Laundry Room, Main Level, Washer Hookup
Parking
- Parking description:Attached, Concrete, Garage Faces Front, Gravel
- Garage spaces:2

New listings near 2628 Hamilton Road
- New
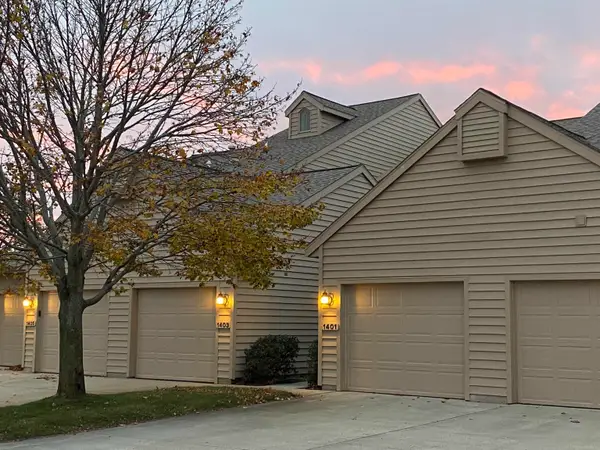 $399,000Active2 beds 2 baths1,100 sq. ft.
1401 W Harbour Towne CIR, Muskegon, MI 49441
MLS# 58050227923Listed by: HOMECOIN.COM - New
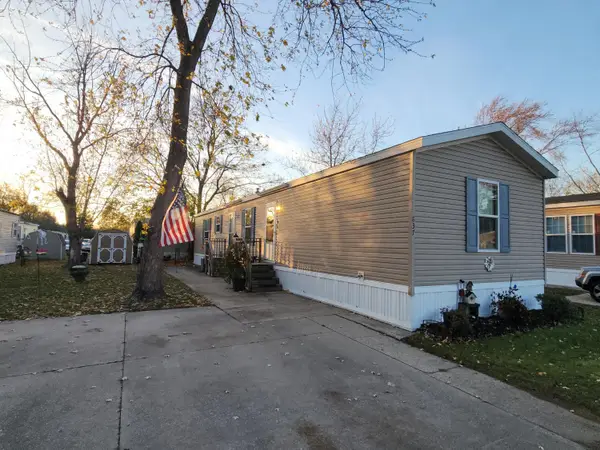 $49,900Active3 beds 2 baths1,056 sq. ft.
837 Courtland Lane, Muskegon, MI 49442
MLS# 26060715Listed by: APPLE REALTY WEST - New
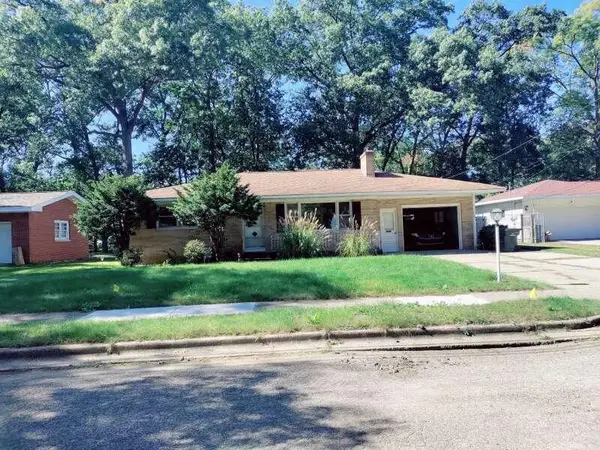 $215,000Active2 beds 2 baths1,096 sq. ft.
1331 Eastwood Drive, Muskegon, MI 49442
MLS# 26060719Listed by: BELLABAY REALTY LLC - New
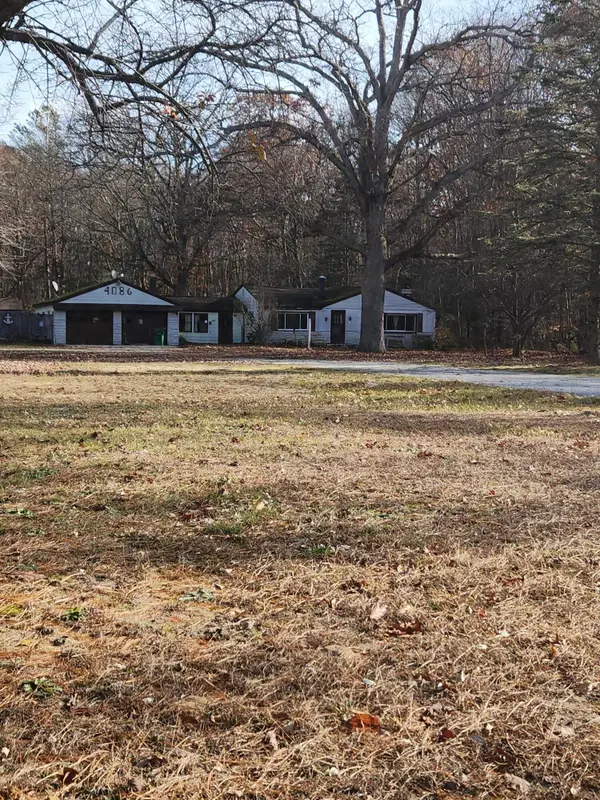 $199,000Active2 beds 1 baths1,178 sq. ft.
4086 Automobile Road, Muskegon, MI 49445
MLS# 26060685Listed by: BELLABAY REALTY LLC - New
 $359,000Active2 beds 2 baths1,020 sq. ft.
955 W Western Avenue #1605, Muskegon, MI 49441
MLS# 26060596Listed by: GREENRIDGE REALTY MUSKEGON - New
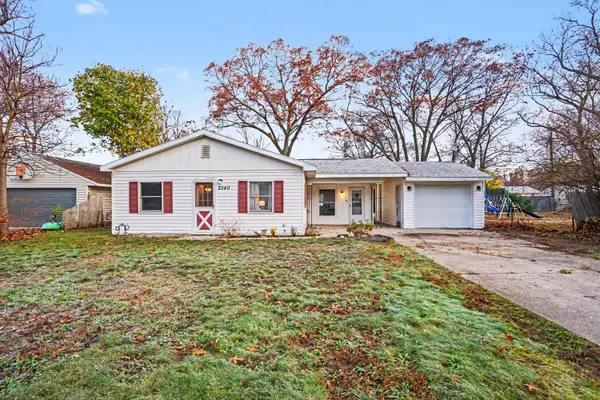 $179,900Active2 beds 1 baths931 sq. ft.
2340 Albert Avenue, Muskegon, MI 49442
MLS# 65026060547Listed by: KEYSTONE HOME GROUP REALTY LLC - New
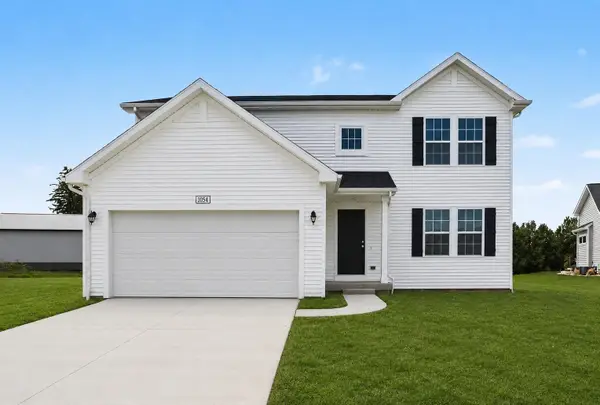 $399,900Active4 beds 3 baths2,062 sq. ft.
2125 Kristin Court, Muskegon, MI 49442
MLS# 66026060569Listed by: ALLEN EDWIN REALTY - New
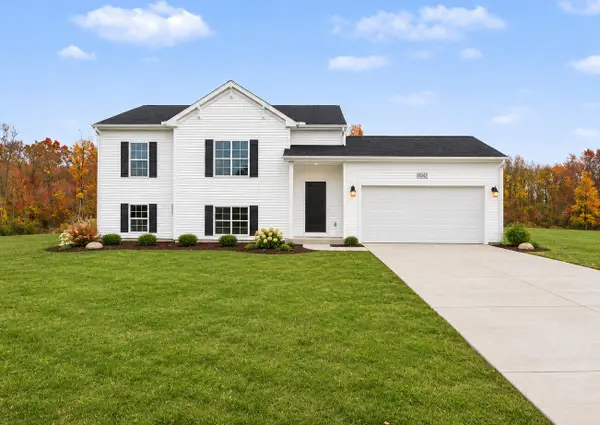 $369,900Active4 beds 2 baths2,192 sq. ft.
2113 Kristin Court, Muskegon, MI 49442
MLS# 66026060578Listed by: ALLEN EDWIN REALTY - Open Sat, 10 to 11:30amNew
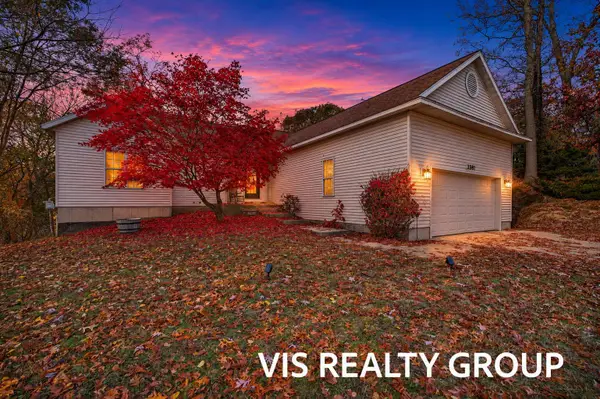 $349,900Active3 beds 2 baths2,330 sq. ft.
3381 Estes Street, Muskegon, MI 49441
MLS# 71026060539Listed by: HOMEREALTY, LLC


Protect your home and budget from life's surprises with an Assurant Home Warranty, backed by a partner that supports you through every step of homeownership. Explore Plans.
© 2023 - 2026 ERA Franchise Systems LLC. All rights reserved. ERA Franchise Systems LLC fully supports the principles of the Fair Housing Act and the Equal Opportunity Act. ERA, ERA Real Estate powered, and their respective logos are registered service marks of ERA Franchise Systems LLC. Each office is independently owned and operated.