
2728 Willowstone Drive, Muskegon, MI 49442
Local realty services provided by:ERA Reardon Realty Great Lakes
2728 Willowstone Drive,Muskegon, MI 49442
$374,900
- 3 Beds
- 3 Baths
- 1,747 sq. ft.
- Single family
- Active
Upcoming open houses
- Thu, Oct 0803:00 pm - 06:00 pm
- Sun, Oct 1112:00 pm - 01:30 pm
Listed by: brent t cox
Office: west urban realty llc.
MLS#:26034406
Source:MI_MICHRIC
Price summary
- Price:$374,900
- Price per sq. ft.:$368.27
About this home
Welcome to Willowstone Estates No. 2, Muskegon Township's newest residential community! Choose from a variety of available homesites and thoughtfully designed floor plans to find the perfect fit for your lifestyle. This beautifully designed home offers 3 bedrooms and 2.5 bathrooms, featuring a desirable main-floor primary suite complete with a spacious walk-in closet and private en-suite bath. The open-concept kitchen provides plenty of workspace and flows seamlessly to the dining area, where a sliding glass door leads to the deck overlooking the spacious backyard. The finished walkout lower level features two additional bedrooms, a full bathroom, a large family room, and a patio door leading to the backyard—perfect for entertaining or relaxing. The generous lot offers the feel of country living while keeping you just minutes from highways, schools, shopping, restaurants, and everything Muskegon has to offer. Multiple lots and floor plans are available, allowing you to choose
Contact an agent
Home facts
- Year built:2026
- Subdivision & Development:Willowstone Estates 2
- Listing ID #:26034406
- Added:92 day(s) ago
- Updated:October 08, 2026 at 04:05 PM
Rooms and interior
- Bedrooms:3
- Total bathrooms:3
- Full bathrooms:2
- Half bathrooms:1
- Rooms Total:10
- Kitchen Description:Dishwasher, Microwave, Oven, Refrigerator
- Basement:Yes
- Living area:1,747 sq. ft.
Heating and cooling
- Heating:Forced Air
- Central air:Yes
Structure and exterior
- Year built:2026
- Building area:1,747 sq. ft.
- Lot area:0.26 Acres
- Lot Features:Site Condo
- Construction Materials:Vinyl Siding
Utilities
- Water:Public
Finances and disclosures
- Price:$374,900
- Price per sq. ft.:$368.27
Parking
- Garage:Yes
- Garage spaces:2
New listings near 2728 Willowstone Drive
- Open Tue, 5 to 6:30pmNew
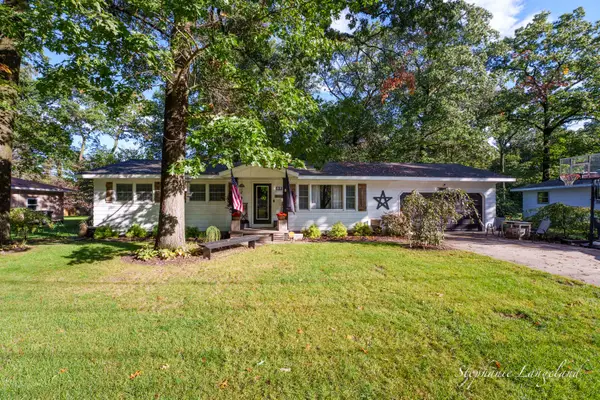 $350,000Active4 beds 2 baths1,586 sq. ft.
1880 Ora Street, Muskegon, MI 49445
MLS# 26053548Listed by: 616 REALTY LLC - New
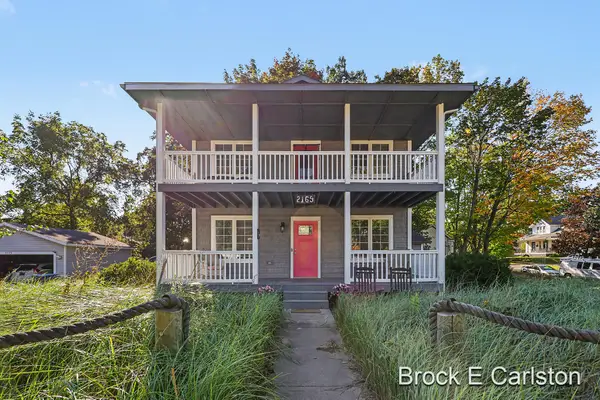 $379,900Active3 beds 3 baths2,028 sq. ft.
2169 Mccracken Street, Muskegon, MI 49441
MLS# 26053486Listed by: GREENRIDGE - NEXES - New
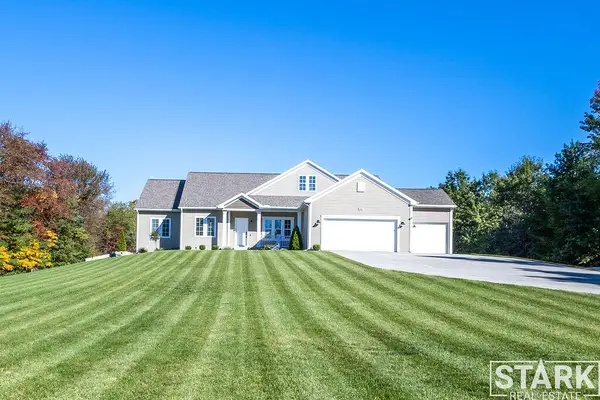 $799,900Active5 beds 3 baths4,276 sq. ft.
2320 E Mount Garfield Road, Muskegon, MI 49444
MLS# 26053488Listed by: STARK REAL ESTATE - New
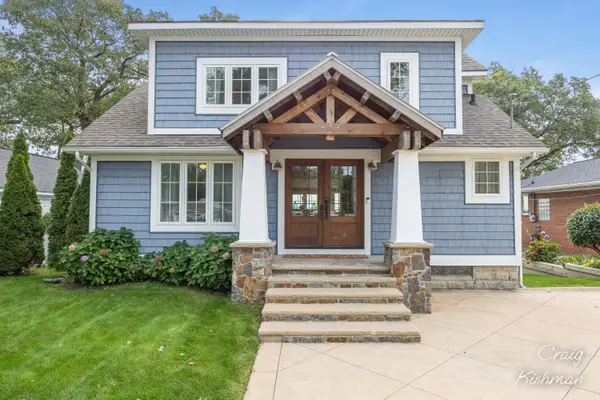 $1,050,000Active4 beds 3 baths3,376 sq. ft.
1649 Ruddiman Drive, Muskegon, MI 49445
MLS# 26053342Listed by: KISHMAN REALTY LLC 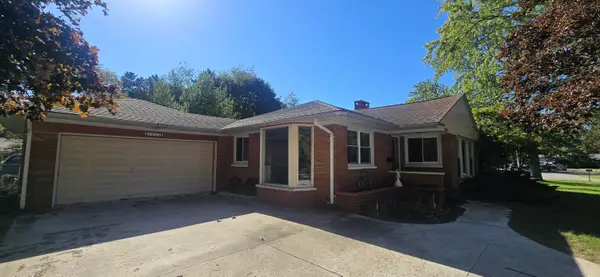 $259,900Pending4 beds 2 baths2,542 sq. ft.
1925 Crestwood Lane, Muskegon, MI 49441
MLS# 71026053427Listed by: RE/MAX WEST
- New
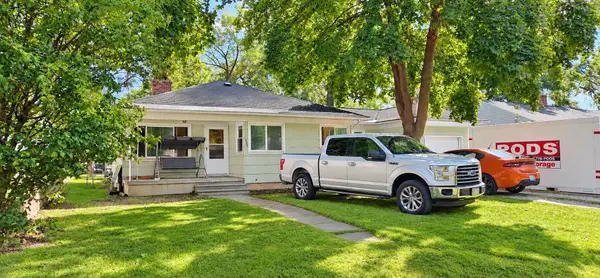 $185,000Active3 beds 1 baths1,093 sq. ft.
936 Clark Street, Muskegon, MI 49442
MLS# 26053289Listed by: EXP REALTY LLC - New
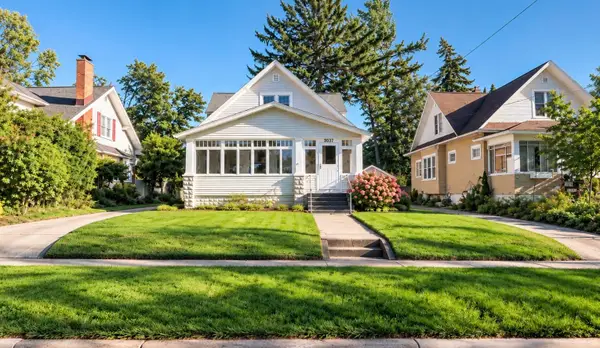 $235,000Active5 beds 2 baths1,793 sq. ft.
1287 Palmer Avenue, Muskegon, MI 49441
MLS# 26053291Listed by: ELAN REALTY LAKESHORE - New
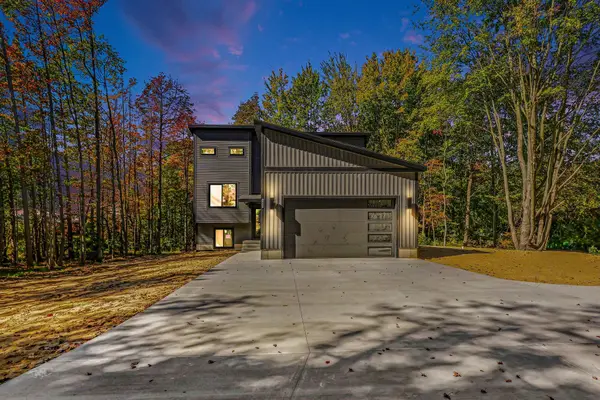 $549,900Active3 beds 3 baths1,884 sq. ft.
3803 S Brooks Road, Muskegon, MI 49444
MLS# 26053159Listed by: GREENRIDGE - NEXES - New
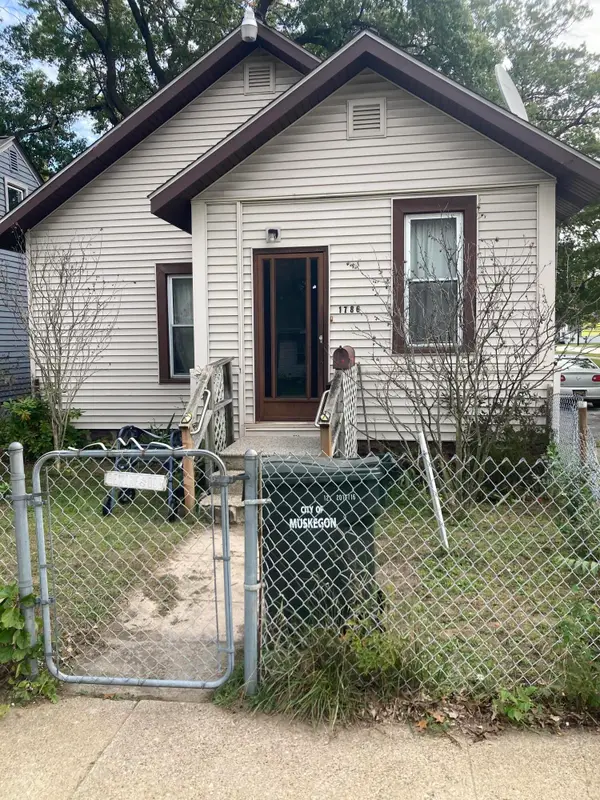 $99,900Active3 beds 1 baths1,040 sq. ft.
1786 Wood Street, Muskegon, MI 49442
MLS# 71026053164Listed by: STARK REAL ESTATE - Open Sat, 12 to 1pmNew
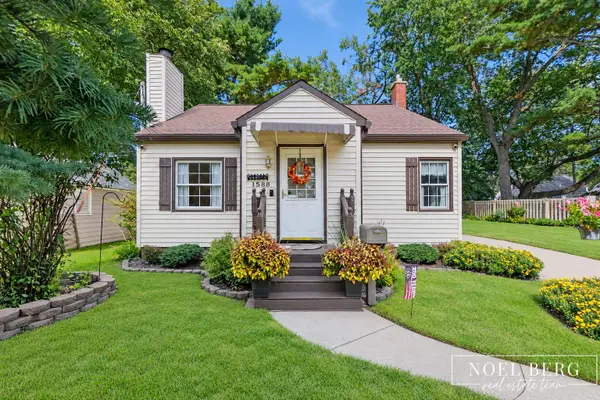 $279,900Active3 beds 2 baths1,991 sq. ft.
1588 Montague Avenue, Muskegon, MI 49441
MLS# 26053117Listed by: HOMEREALTY, LLC


Protect your home and budget from life's surprises with an Assurant Home Warranty, backed by a partner that supports you through every step of homeownership. Explore Plans.
© 2023 - 2026 ERA Franchise Systems LLC. All rights reserved. ERA Franchise Systems LLC fully supports the principles of the Fair Housing Act and the Equal Opportunity Act. ERA, ERA Real Estate powered, and their respective logos are registered service marks of ERA Franchise Systems LLC. Each office is independently owned and operated.