
2836 Green Ridge Avenue, Muskegon, MI 49445
Local realty services provided by:ERA Prime Real Estate Group
2836 Green Ridge Avenue,Muskegon, MI 49445
$275,000
- 3 Beds
- 2 Baths
- 1,743 sq. ft.
- Single family
- Pending
Listed by: michele lipka
Office: five star real estate - n musk
MLS#:71026049988
Source:MI_REALCOMP
Price summary
- Price:$275,000
- Price per sq. ft.:$115.21
About this home
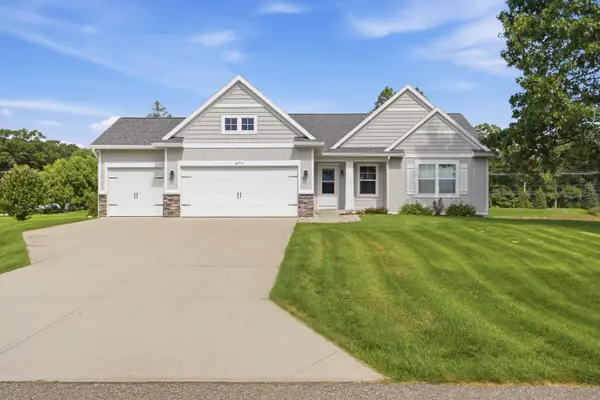
2836 Green Ridge Ave, located on a quiet street in Muskegon's Laketon Twp. is a 3-bedroom, 1.5 bath ranch home that lives larger inside than it appears on the outside. Spacious living room that flows into the kitchen and casual dining area. One of the bedrooms has a small half bath ensuite. The other two bedrooms are good-sized. In the hallway is a mirrored and lighted vanity area that could be converted into a home office or workstation. Downstairs is a huge, finished family room, a second kitchen, laundry room, and mechanical area with workbench. Sitting on a large, 1-acre corner lot, this solidly built home has an oversized, attached 1-car garage, fully fenced backyard and great curb appeal. New furnace was installed January 2024. No hardwood floors under the carpet. There is a chair lift on the stairs to the basement. With some vision and elbow grease, you'll gain equity quickly. Step inside and see the potential. Buyer to verify information.
Contact an agent
Home facts
- Year built:1958
- Listing ID #:71026049988
- Added:1 day(s) ago
- Updated:September 20, 2026 at 08:16 AM
Rooms and interior
- Bedrooms:3
- Total bathrooms:2
- Full bathrooms:1
- Half bathrooms:1
- Rooms Total:8
- Flooring:Carpet, Linoleum
- Basement Description:Full, Partially Finished
- Living area:1,743 sq. ft.
Heating and cooling
- Cooling:Central Air
- Heating:Forced Air, Natural Gas
Structure and exterior
- Roof:Composition
- Year built:1958
- Building area:1,743 sq. ft.
- Lot area:1 Acres
- Lot Features:Corner Lot, Sprinklers
- Architectural Style:Ranch
- Construction Materials:Vinyl Siding
- Exterior Features:Patio
- Foundation Description:Basement
Utilities
- Water:Public
- Sewer:Public Sewer
Finances and disclosures
- Price:$275,000
- Price per sq. ft.:$115.21
- Tax amount:$2,529
Features and amenities
- Appliances:Built-In Gas Oven, Cooktop, Dishwasher, Dryer, Refrigerator, Washer
- Laundry features:In Basement, Laundry Chute
Parking
- Parking description:Attached, Garage Door Opener, Paved
- Garage spaces:1

New listings near 2836 Green Ridge Avenue
- New
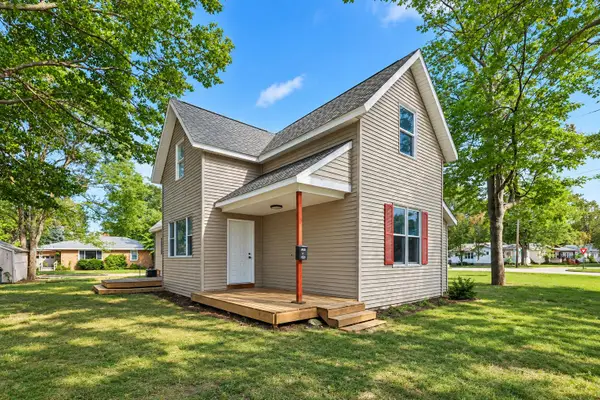 $350,000Active4 beds 2 baths2,200 sq. ft.
2184 Mann Street, Muskegon, MI 49441
MLS# 71026049971Listed by: LEGACY REAL ESTATE PARTNERS - Open Sun, 3 to 5pmNew
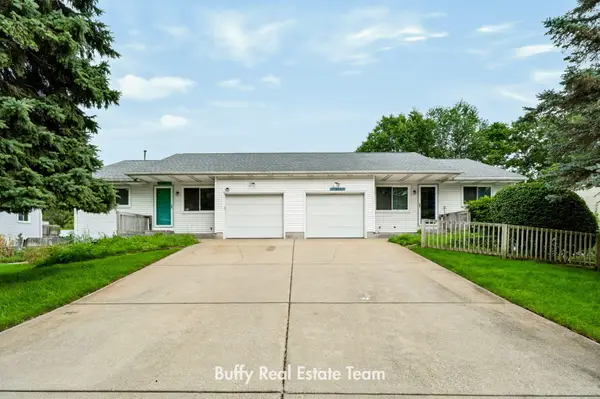 $369,900Active-- beds -- baths
1362/1366 Sauter Street, Muskegon, MI 49442
MLS# 26049969Listed by: COLDWELL BANKER WOODLAND SCHMIDT GRAND HAVEN - Open Sun, 1 to 2pmNew
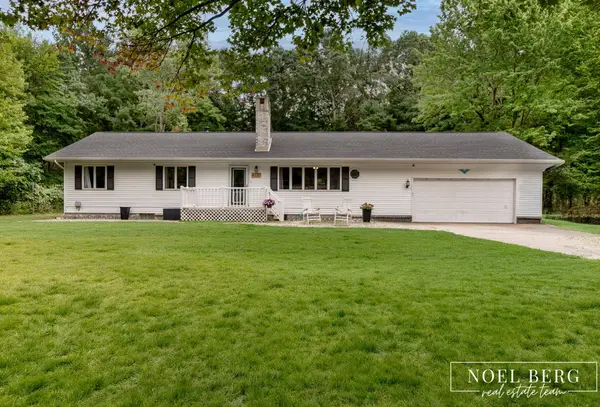 $374,900Active3 beds 2 baths2,570 sq. ft.
4737 W Giles Road, Muskegon, MI 49445
MLS# 71026049896Listed by: HOMEREALTY, LLC - New
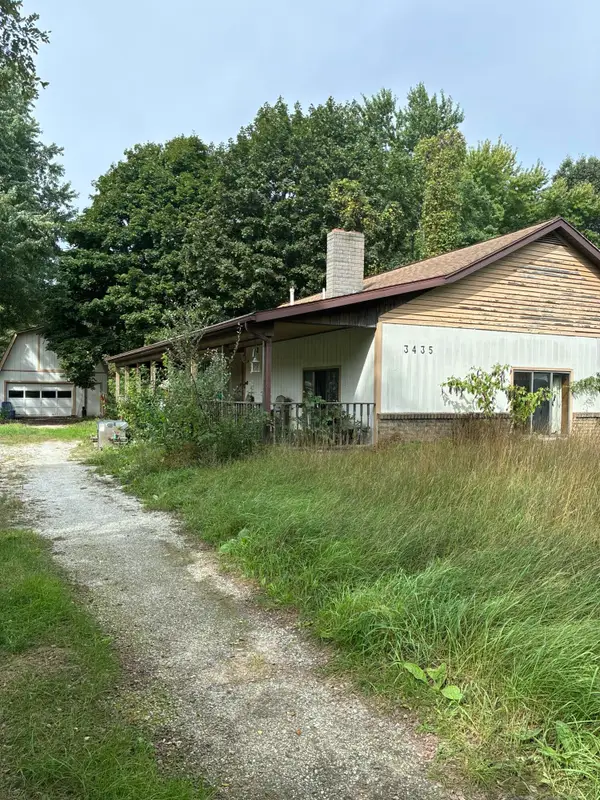 $99,900Active3 beds 1 baths1,608 sq. ft.
3435 Automobile Road, Muskegon, MI 49445
MLS# 71026049866Listed by: RE/MAX WEST - New
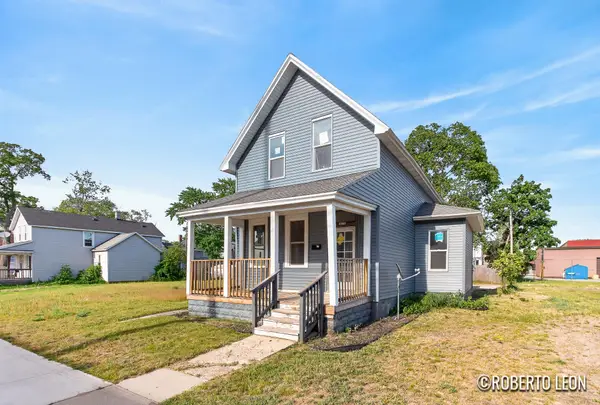 $170,000Active4 beds 2 baths1,506 sq. ft.
1380 Sanford Street, Muskegon, MI 49441
MLS# 65026049826Listed by: FIVE STAR REAL ESTATE (GRANDV) - Open Sun, 11am to 1pmNew
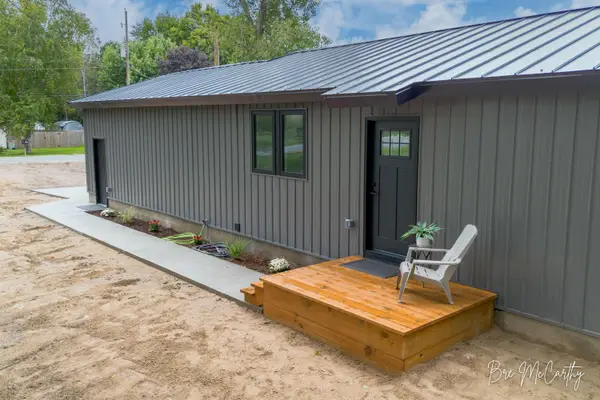 $279,900Active3 beds 1 baths1,132 sq. ft.
2628 Hamilton Road, Muskegon, MI 49445
MLS# 71026049823Listed by: FIVE STAR REAL ESTATE - New
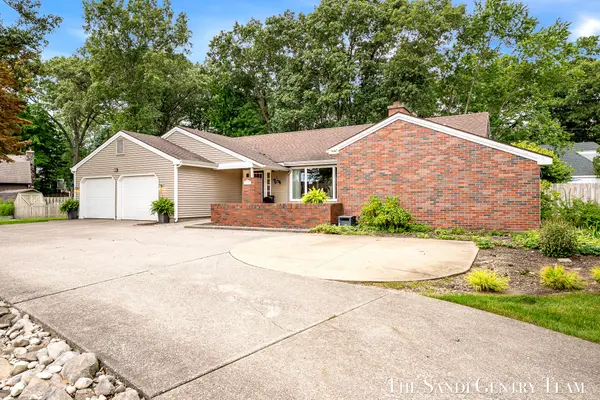 $549,900Active3 beds 2 baths3,526 sq. ft.
1160 Harbor Point Drive, Muskegon, MI 49441
MLS# 71026049830Listed by: RE/MAX LAKESHORE - Open Sun, 1 to 2:30pmNew
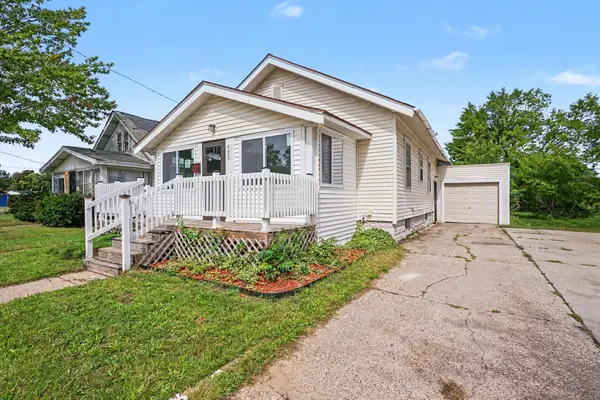 $169,900Active3 beds 1 baths960 sq. ft.
436 Catawba Avenue, Muskegon, MI 49442
MLS# 71026049761Listed by: FIVE STAR REAL ESTATE - New
 $399,900Active4 beds 3 baths2,240 sq. ft.
2076 Poplar Court, Muskegon, MI 49445
MLS# 71026049788Listed by: RE/MAX WEST


Protect your home and budget from life's surprises with an Assurant Home Warranty, backed by a partner that supports you through every step of homeownership. Explore Plans.
© 2023 - 2026 ERA Franchise Systems LLC. All rights reserved. ERA Franchise Systems LLC fully supports the principles of the Fair Housing Act and the Equal Opportunity Act. ERA, ERA Real Estate powered, and their respective logos are registered service marks of ERA Franchise Systems LLC. Each office is independently owned and operated.