
3453 Wanda Avenue, Muskegon, MI 49442
Local realty services provided by:ERA Prime Real Estate Group
3453 Wanda Avenue,Muskegon, MI 49442
$275,000
- 3 Beds
- 2 Baths
- 1,214 sq. ft.
- Single family
- Active
Listed by: james s shull
Office: five star real estate (main)
MLS#:65026056683
Source:MI_REALCOMP
Price summary
- Price:$275,000
- Price per sq. ft.:$120.19
About this home
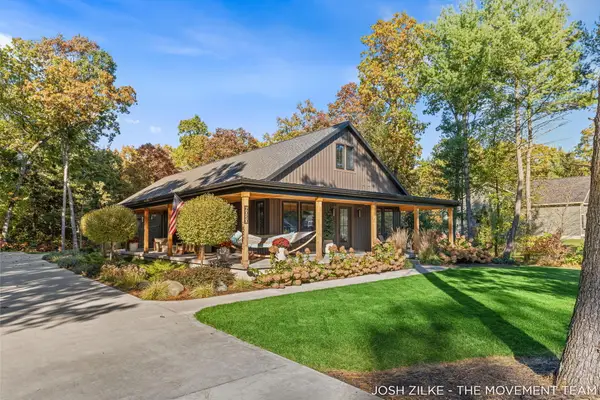
New ranch home listing @ Evanston & Mill Iron. Part of Orchard View schools, this 3bedroom, 2bath Muskegon home delivers 1,144 square feet on a 1/4 acre lot. The oversized 2car garage, concrete drive, and covered patio extend daily living outdoors. The garage has both a front and rear - drive thru approach, and completes with a concrete covered patio. A newly remodeled kitchen pairs white cabinetry with solid-surface countertops and a gas range. Enclosed 3season room for hobbies or quiet mornings. Wood-finish LVP flooring and a picture window carry through the main living areas, while the dining nook overlooks the porch. Built-in shelving and drawers add storage without clutter. With its generous lot and practical layout, this home is ready for its next owner - immediate possession at closing. Finally don't forget about the fresh groomed lawn with complete irrigation system, the local park/playground at the end of the street, and double wide driveway. Tour quickly, won't last,
Contact an agent
Home facts
- Year built:1960
- Listing ID #:65026056683
- Added:1 day(s) ago
- Updated:October 24, 2026 at 12:10 PM
Rooms and interior
- Bedrooms:3
- Total bathrooms:2
- Full bathrooms:2
- Rooms Total:7
- Flooring:Ceramic Tile, Vinyl
- Basement Description:Full, Partially Finished
- Living area:1,214 sq. ft.
Heating and cooling
- Cooling:Ceiling Fans, Central Air
- Heating:Forced Air, Natural Gas
Structure and exterior
- Roof:Asphalt, Shingle
- Year built:1960
- Building area:1,214 sq. ft.
- Lot area:0.27 Acres
- Lot Features:Landscaped Ground Cover, Level, Sprinklers
- Architectural Style:Ranch
- Construction Materials:Vinyl Siding
- Exterior Features:Patio, Porch
- Foundation Description:Basement
Utilities
- Water:Well
- Sewer:Public Sewer
Finances and disclosures
- Price:$275,000
- Price per sq. ft.:$120.19
- Tax amount:$1,875
Features and amenities
- Appliances:Dryer, Oven, Range, Refrigerator, Washer
- Laundry features:In Basement, Sink
- Amenities:Window Treatments
Parking
- Parking description:Attached, Concrete, Garage Door Opener, Garage Faces Front
- Garage spaces:2

New listings near 3453 Wanda Avenue
- New
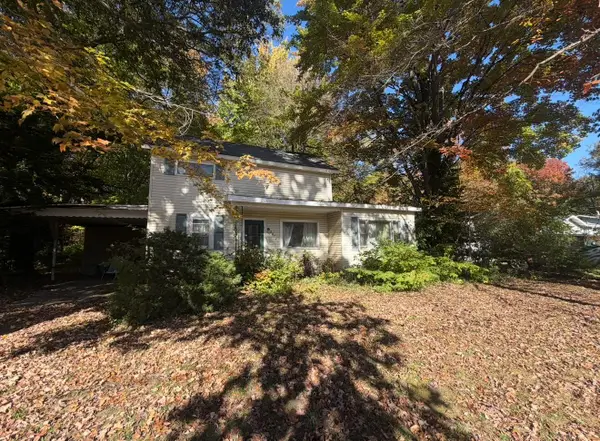 $125,000Active3 beds 1 baths1,742 sq. ft.
2072 W Giles Road, Muskegon, MI 49445
MLS# 26056645Listed by: GREENRIDGE REALTY (KENTWOOD) - New
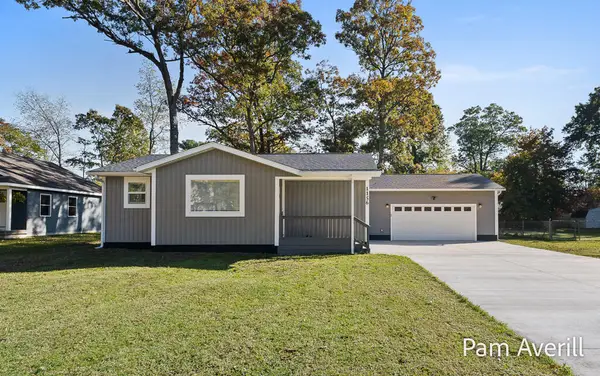 $299,900Active3 beds 2 baths1,132 sq. ft.
1156 Oaklea Avenue, Muskegon, MI 49442
MLS# 71026056596Listed by: FIVE STAR REAL ESTATE - Open Sun, 2:30 to 4:30pmNew
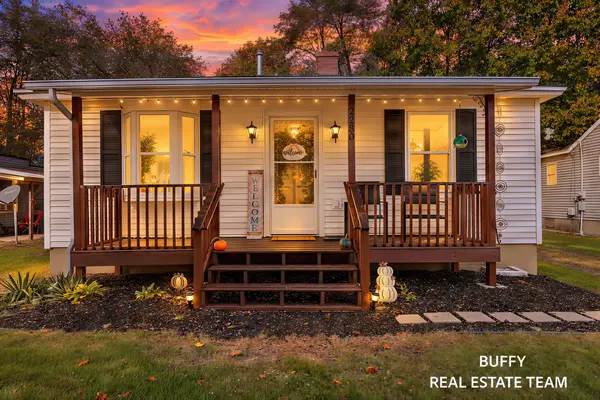 $195,000Active2 beds 1 baths944 sq. ft.
2280 Madalene Avenue, Muskegon, MI 49442
MLS# 26056535Listed by: COLDWELL BANKER WOODLAND SCHMIDT GRAND HAVEN - New
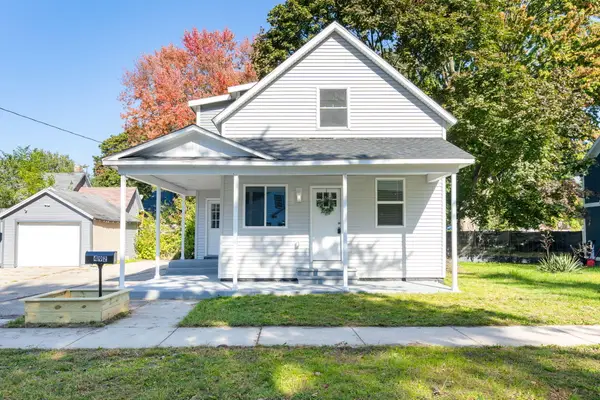 $189,900Active3 beds 2 baths1,227 sq. ft.
492 Amity Avenue, Muskegon, MI 49442
MLS# 65026056441Listed by: FIVE STAR REAL ESTATE (GRANDV) - New
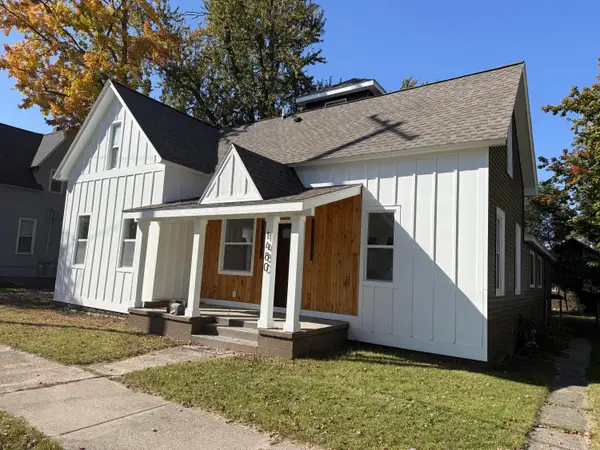 $349,900Active3 beds 3 baths2,078 sq. ft.
1480 Montgomery Avenue, Muskegon, MI 49441
MLS# 71026056445Listed by: RE/MAX WEST - New
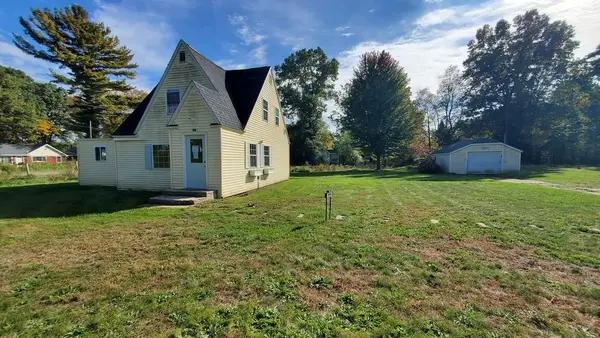 $201,000Active3 beds 1 baths1,119 sq. ft.
2991 Violet Avenue, Muskegon, MI 49442
MLS# 65026056361Listed by: INDEPENDENCE REALTY (RSC) - New
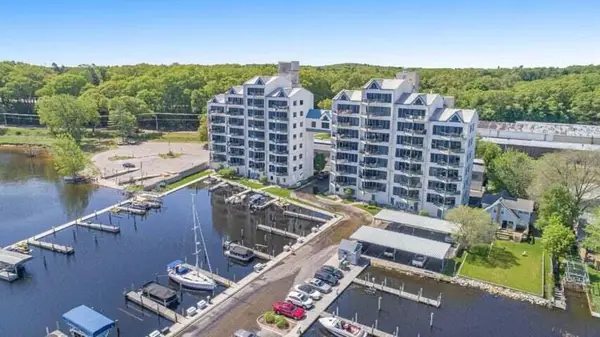 $495,000Active2 beds 2 baths1,468 sq. ft.
2964 Lakeshore Drive Unit: W602, Muskegon, MI 49441
MLS# 71026056355Listed by: MEDENDORP REAL ESTATE GROUP - New
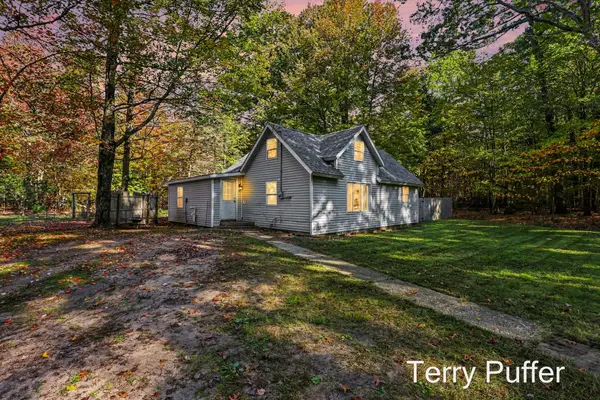 $229,900Active4 beds 2 baths1,535 sq. ft.
1466 N Scenic Drive, Muskegon, MI 49445
MLS# 71026056359Listed by: LEGACY REAL ESTATE PARTNERS - Open Sat, 9 to 11amNew
 $560,000Active4 beds 3 baths2,447 sq. ft.
6020 Vesper Drive, Muskegon, MI 49442
MLS# 71026056327Listed by: RE/MAX LAKESHORE


Protect your home and budget from life's surprises with an Assurant Home Warranty, backed by a partner that supports you through every step of homeownership. Explore Plans.
© 2023 - 2026 ERA Franchise Systems LLC. All rights reserved. ERA Franchise Systems LLC fully supports the principles of the Fair Housing Act and the Equal Opportunity Act. ERA, ERA Real Estate powered, and their respective logos are registered service marks of ERA Franchise Systems LLC. Each office is independently owned and operated.