
400 Sabine Drive Unit: #8, Muskegon, MI 49442
Local realty services provided by:ERA Prime Real Estate Group
Listed by: rebecca perkins, taressa l sprick
Office: homerealty holland
MLS#:71026057628
Source:MI_REALCOMP
Price summary
- Price:$774,900
- Price per sq. ft.:$173.63
- Monthly HOA dues:$36.67
About this home
SECURE A 5.25% INTEREST RATE! Seller offering a 2-1 mortgage rate buy-down (Value not to exceed $15,000) Potential 1st year rate of 5.25% subject to lender approval, buyer qualification, loan terms & availability. Inquire w/ listing agent for more details. This breathtaking custom-built Craftsman home was VOTED BEST: owner's suite, site harmony & kitchen. Located on a serene, 1.5-acre wooded lot with over 3,600 finished square feet of luxury living + exceptional craftsmanship. Soaring beamed ceilings, dramatic floor-to-ceiling stone fireplace, & custom built-ins. Expansive black Andersen windows fill the home with natural light & showcase peaceful wooded views. First-class chef's kitchen designed to impress: quartz countertops that smoothly transition to backsplash, large butler's pantry, center island w/ wireless charging, 5-burner gas range, wall oven, & built-in microwave. Adjoining maintenance free deck, w/ screened porch leads to a patio with a gas line ready for a fire pit forentertaining & seamless indoor-outdoor living. Resort-worthy owner's suite adorned with a striking stone accent wall, wood beams, spa-inspired oversized tiled shower, & an expansive custom walk-in closet. Private office (or lounge) with glass doors + electric fireplace. Conveniently designed mudroom: built-in dog wash station, laundry room, walk-in closet, & custom built-ins. Finished walkout lower level boasts a sprawling recreation + media area, kitchenette with beverage refrigerator, 5th bedroom, full bath, & custom walk-in gun safe. Finished, oversized 3-stall garage with floor drains & overhead lighting. Lawn, sprinkling & landscaping are already complete. Every detail of this extraordinary home reflects quality, craftsmanship, & thoughtful design--all surrounded by the beauty + privacy of a wooded setting. Ready for its first owner with immediate occupancy. Fences allowed and outbuilding up to 1200 Sq. ft....
Contact an agent
Home facts
- Year built:2026
- Subdivision & Development:PEREGRINE WOODS
- Listing ID #:71026057628
- Added:1 day(s) ago
- Updated:October 30, 2026 at 03:01 AM
Rooms and interior
- Bedrooms:5
- Total bathrooms:4
- Full bathrooms:3
- Half bathrooms:1
- Rooms Total:13
- Flooring:Carpet, Ceramic Tile, Tile, Vinyl
- Kitchen Description:Pantry
- Basement Description:Finished, Walk-Out Access
- Living area:3,655 sq. ft.
Heating and cooling
- Cooling:Ceiling Fans, Central Air
- Heating:Forced Air, Natural Gas
Structure and exterior
- Roof:Shingle
- Year built:2026
- Building area:3,655 sq. ft.
- Lot area:1.52 Acres
- Lot Features:Sprinklers, Terraced Yard, Wooded
- Architectural Style:Craftsman
- Construction Materials:Stone, Vinyl Siding
- Exterior Features:Covered, Deck, Patio, Porch, Screened
Utilities
- Water:Well
- Sewer:Septic Tank
Finances and disclosures
- Price:$774,900
- Price per sq. ft.:$173.63
- Tax amount:$1,500
Features and amenities
- Appliances:Bar Fridge, Cooktop, Dishwasher, Dryer, Humidifier, Microwave, Oven, Refrigerator, Washer
- Laundry features:Gas Dryer Hookup, Laundry Room, Main Level, Sink
- Amenities:Pantry, Vaulted Ceilings, Wet Bar
Parking
- Parking description:Asphalt, Attached, Concrete, Garage Door Opener, Garage Faces Front, Paved
- Garage spaces:3

New listings near 400 Sabine Drive Unit: #8
- New
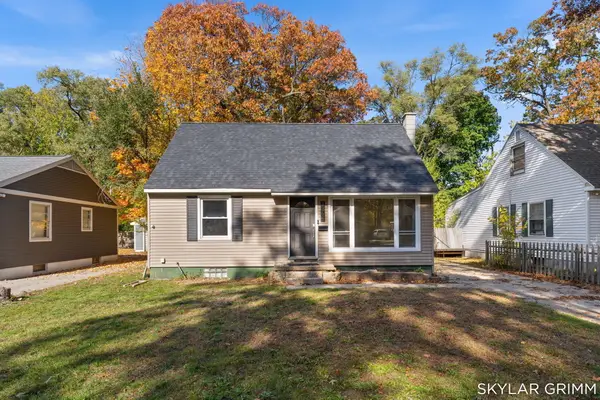 $199,900Active3 beds 2 baths1,594 sq. ft.
1354 Francis Avenue, Muskegon, MI 49442
MLS# 71026057577Listed by: GREENRIDGE REALTY - New
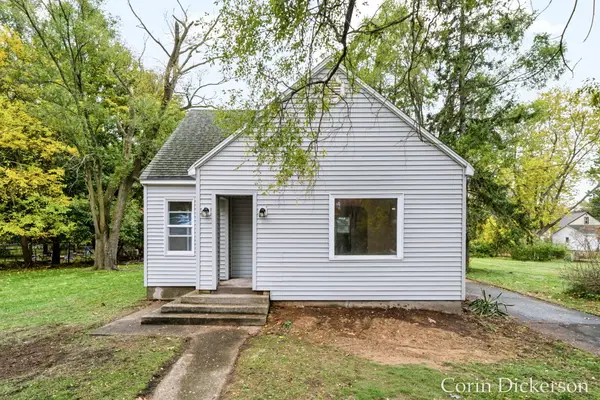 $214,900Active3 beds 2 baths1,183 sq. ft.
1961 Bundt Drive, Muskegon, MI 49441
MLS# 65026057561Listed by: CITY2SHORE GATEWAY GROUP - Open Sat, 10am to 11:30pm
 $799,900Active5 beds 4 baths3,655 sq. ft.
400 Sabine Drive Unit: #8, Muskegon, MI 49442
MLS# 71026033665Listed by: HOMEREALTY HOLLAND - New
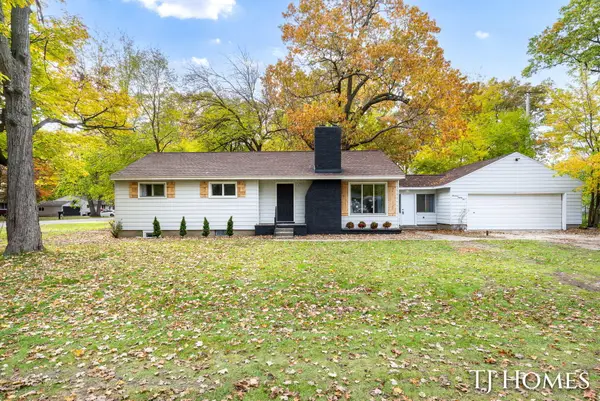 $249,900Active3 beds 2 baths2,095 sq. ft.
1485 Shonat Street, Muskegon, MI 49442
MLS# 65026057489Listed by: KELLER WILLIAMS GR NORTH - Open Sun, 11am to 12:30pmNew
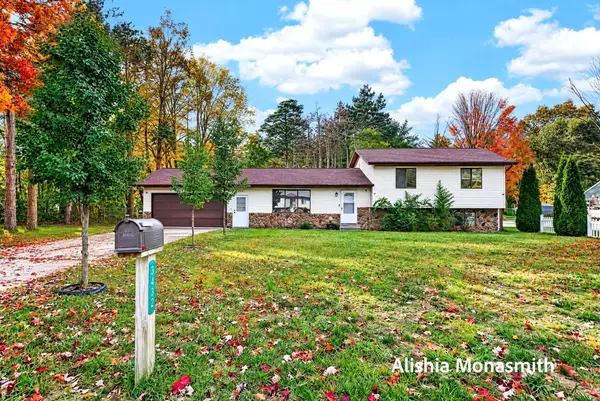 $314,900Active3 beds 2 baths1,262 sq. ft.
3355 S Walker Road, Muskegon, MI 49444
MLS# 71026057481Listed by: HOMEREALTY, LLC - New
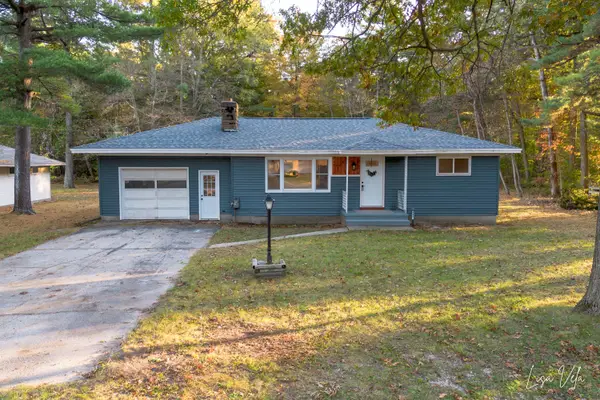 $269,000Active3 beds 1 baths1,204 sq. ft.
991 Victor Avenue, Muskegon, MI 49445
MLS# 71026057503Listed by: FIVE STAR REAL ESTATE 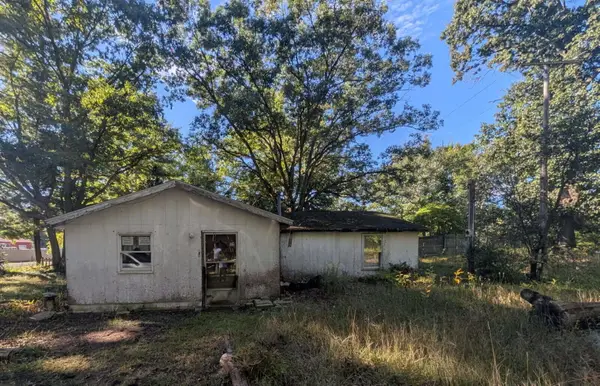 $30,000Pending3 beds 1 baths1,126 sq. ft.
2955 Strand Road, Muskegon, MI 49445
MLS# 71026057439Listed by: GREENRIDGE REALTY WHITE LAKE- New
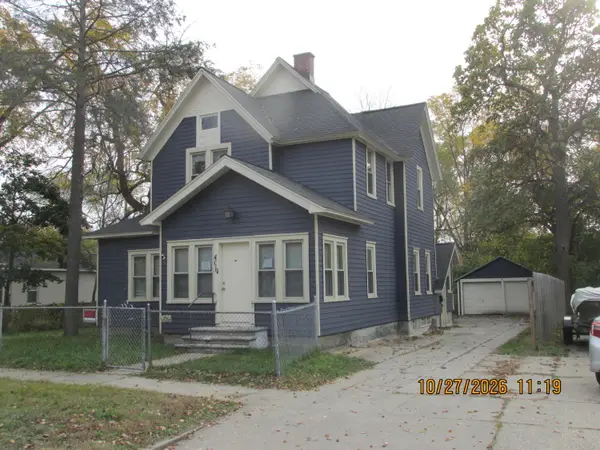 $169,000Active5 beds 2 baths2,474 sq. ft.
401 Monroe Avenue, Muskegon, MI 49441
MLS# 65026057421Listed by: A.L.C. REALTY - Open Sun, 11am to 1pmNew
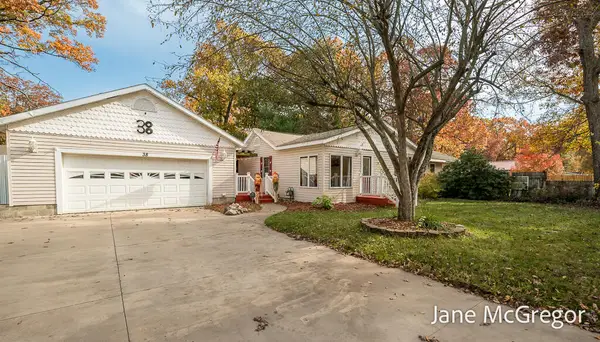 $285,000Active4 beds 2 baths1,632 sq. ft.
38 N Stewart Street, Muskegon, MI 49442
MLS# 71026057398Listed by: FIVE STAR REAL ESTATE


Protect your home and budget from life's surprises with an Assurant Home Warranty, backed by a partner that supports you through every step of homeownership. Explore Plans.
© 2023 - 2026 ERA Franchise Systems LLC. All rights reserved. ERA Franchise Systems LLC fully supports the principles of the Fair Housing Act and the Equal Opportunity Act. ERA, ERA Real Estate powered, and their respective logos are registered service marks of ERA Franchise Systems LLC. Each office is independently owned and operated.