
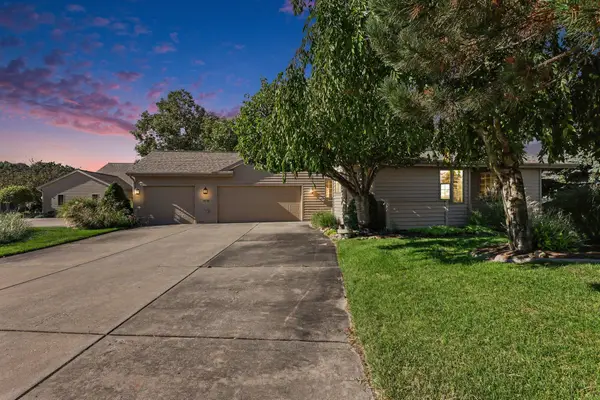
416 E River Road, Muskegon, MI 49445
Local realty services provided by:ERA Greater North Properties
Listed by: david manley
Office: legacy real estate partners
MLS#:26040855
Source:MI_MICHRIC
Price summary
- Price:$399,999
- Price per sq. ft.:$240.38
About this home
Welcome to this spacious four-bedroom, two-and-a-half-bath single-family residence located in Muskegon, Michigan. Offering 1,664 square feet of finished living space above grade, and 1,385 square feet of unfinished space in the basement with an egress and plumbed for a bathroom and wetbar. This home provides comfortable room for various living arrangements and purposes. The property sits on an impressive 134,208-square-foot lot, delivering substantial outdoor space for expansion, recreation, or private enjoyment. With a three-stall garage, there is ample vehicle storage and workshop potential. This residence combines practical square footage with generous land, making it an excellent option for those seeking room to grow and develop their property as desired.
Contact an agent
Home facts
- Year built:2003
- Listing ID #:26040855
- Added:55 day(s) ago
- Updated:September 30, 2026 at 05:06 PM
Rooms and interior
- Bedrooms:4
- Total bathrooms:3
- Full bathrooms:2
- Half bathrooms:1
- Rooms Total:9
- Kitchen Description:Dishwasher, Microwave, Range, Refrigerator
- Basement:Yes
- Basement Description:Daylight
- Living area:1,664 sq. ft.
Heating and cooling
- Heating:Forced Air
- Central air:Yes
Structure and exterior
- Year built:2003
- Building area:1,664 sq. ft.
- Lot area:3.08 Acres
- Lot Features:Wooded
- Construction Materials:Vinyl Siding
Utilities
- Water:Public
Finances and disclosures
- Price:$399,999
- Price per sq. ft.:$240.38
- Tax amount:$4,345 (2025)
Features and amenities
- Laundry features:Washer
Parking
- Garage:Yes
- Garage spaces:3
New listings near 416 E River Road
- New
 $449,000Active3 beds 3 baths2,590 sq. ft.
2411 Lake Avenue Unit: 52, Muskegon, MI 49445
MLS# 71026052059Listed by: FIVE STAR REAL ESTATE - N MUSK
- New
 $194,500Active2 beds 1 baths760 sq. ft.
1629 Montague Avenue, Muskegon, MI 49441
MLS# 71026052006Listed by: RE/MAX WEST - New
 $144,900Active3 beds 1 baths1,473 sq. ft.
1860 Ray Street, Muskegon, MI 49442
MLS# 71026052020Listed by: RE/MAX WEST - New
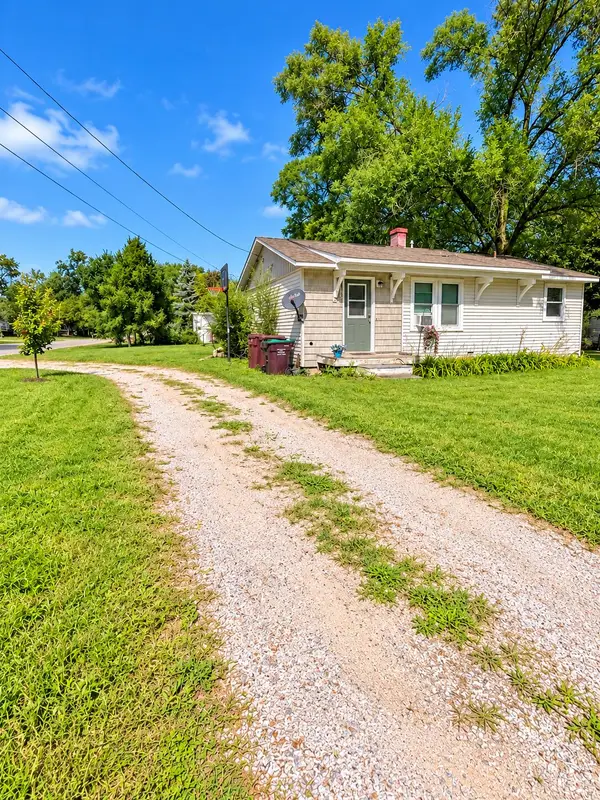 $209,900Active3 beds 1 baths925 sq. ft.
2260 Oak Park Drive, Muskegon, MI 49442
MLS# 26051935Listed by: FIVE STAR REAL ESTATE - Open Sun, 1 to 2pmNew
 $549,900Active3 beds 3 baths2,648 sq. ft.
15 W Watershore Drive, Muskegon, MI 49444
MLS# 26051879Listed by: HOMEREALTY, LLC - New
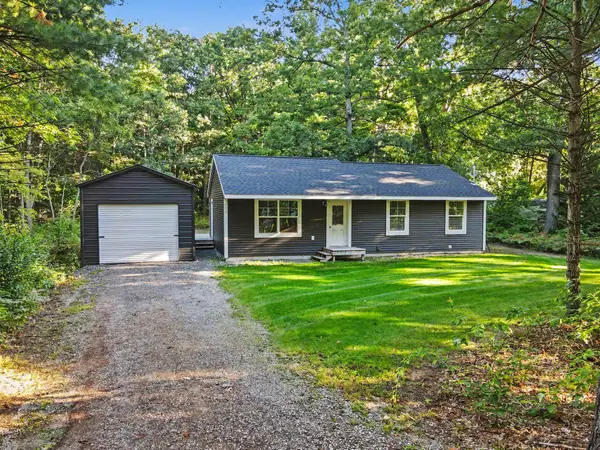 $249,900Active3 beds 1 baths1,092 sq. ft.
532 W River Road, Muskegon, MI 49445
MLS# 26051891Listed by: KELLER WILLIAMS HARBORTOWN - New
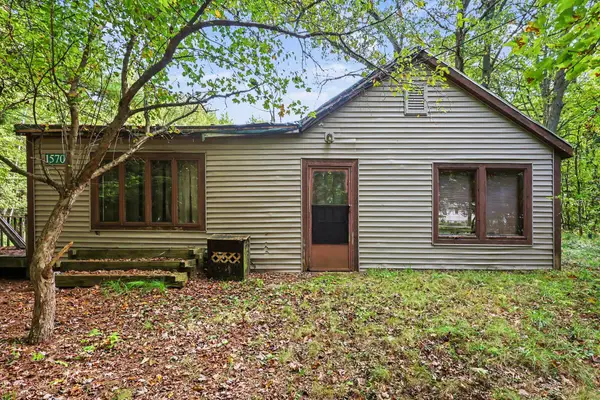 $99,900Active4 beds 1 baths1,564 sq. ft.
1570 N Peterson Road, Muskegon, MI 49445
MLS# 26051804Listed by: MEDENDORP REAL ESTATE GROUP - New
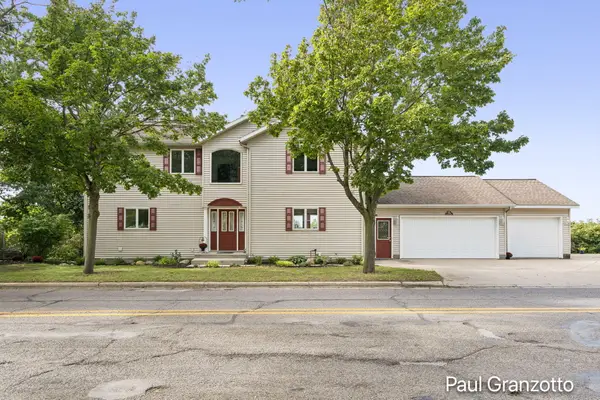 $700,000Active4 beds 4 baths2,384 sq. ft.
1524 Lakeshore Drive, Muskegon, MI 49441
MLS# 26051782Listed by: KELLER WILLIAMS GR NORTH - New
 $550,000Active3 beds 3 baths2,574 sq. ft.
1619 E Harbour Towne Circle, Muskegon, MI 49441
MLS# 26051729Listed by: FIVE STAR REAL ESTATE - N MUSK - New
 $239,900Active3 beds 1 baths2,052 sq. ft.
1926 Shettler Road, Muskegon, MI 49444
MLS# 26051724Listed by: FIVE STAR REAL ESTATE (GRANDV)


Protect your home and budget from life's surprises with an Assurant Home Warranty, backed by a partner that supports you through every step of homeownership. Explore Plans.
© 2023 - 2026 ERA Franchise Systems LLC. All rights reserved. ERA Franchise Systems LLC fully supports the principles of the Fair Housing Act and the Equal Opportunity Act. ERA, ERA Real Estate powered, and their respective logos are registered service marks of ERA Franchise Systems LLC. Each office is independently owned and operated.