
5045 Andrea Drive, Muskegon, MI 49445
Local realty services provided by:ERA Reardon Realty Great Lakes
Listed by: kenneth beebe, eddie alexander
Office: five star real estate
MLS#:26046539
Source:MI_MICHRIC
Price summary
- Price:$840,000
- Price per sq. ft.:$269.75
About this home
Welcome to 5045 Andrea Dr. Nestled at the end of a quiet cul-de-sac on a private road, this custom two-story home offers the ultimate country retreat on 12.52 private acres surrounded by mature woods. Featuring modern updates and exceptional outbuildings, this property delivers peaceful seclusion without sacrificing convenience. Step inside through the dramatic 18-foot entryway into a bright, open-concept floor plan designed for effortless daily living and entertaining. The stunning kitchen is equipped with brand-new countertops and modern appliances, flowing seamlessly into a large, cozy living room ideal for relaxing evenings. Recent updates include new flooring in areas of the home and a recreation room with a pool table in the basement, ensuring a fresh, move-in-ready feel. Beyond the main residence, enjoy total privacy on your expansive wooded acreage where wildlife abounds. A massive 35x50 pole barn provides incredible versatility for your needs
Contact an agent
Home facts
- Year built:2001
- Listing ID #:26046539
- Added:1 day(s) ago
- Updated:September 02, 2026 at 06:59 PM
Rooms and interior
- Bedrooms:6
- Total bathrooms:4
- Full bathrooms:4
- Rooms Total:12
- Kitchen Description:Dishwasher, Microwave, Range, Refrigerator
- Basement:Yes
- Basement Description:Daylight
- Living area:5,045 sq. ft.
Heating and cooling
- Heating:Forced Air
- Central air:Yes
Structure and exterior
- Year built:2001
- Building area:5,045 sq. ft.
- Lot area:12.52 Acres
- Lot Features:Cul-De-Sac, Wooded
- Construction Materials:Brick, Vinyl Siding
Schools
- High school:Whitehall Senior High School
- Middle school:Whitehall Middle School
- Elementary school:Shoreline Elementary School
Utilities
- Water:Well
Finances and disclosures
- Price:$840,000
- Price per sq. ft.:$269.75
- Tax amount:$9,981 (2025)
Features and amenities
- Laundry features:Washer
Parking
- Garage:Yes
- Garage spaces:3
New listings near 5045 Andrea Drive
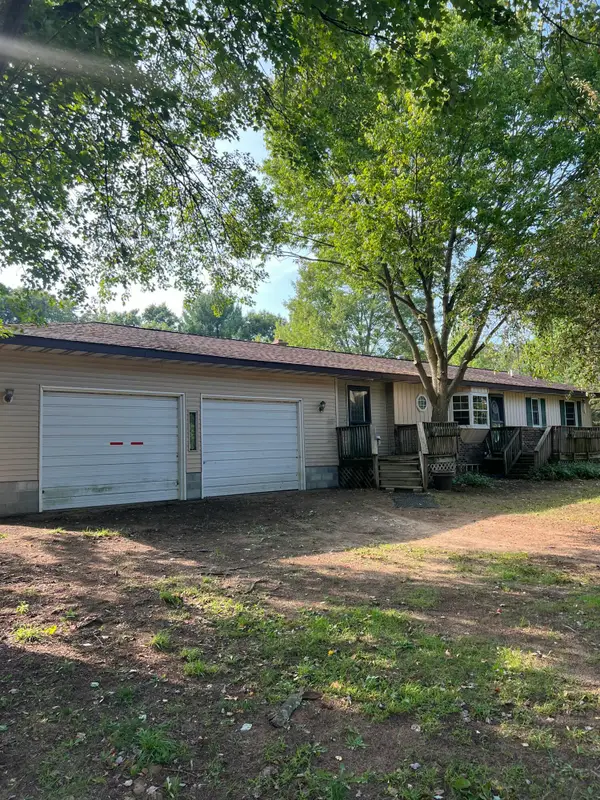 $199,900Pending3 beds 2 baths1,104 sq. ft.
3323 Worden Road, Muskegon, MI 49445
MLS# 26046660Listed by: CORE REALTY PARTNERS LLC- $199,900Pending3 beds 2 baths1,104 sq. ft.
3323 Worden Road, Muskegon, MI 49445
MLS# 26046660Listed by: CORE REALTY PARTNERS LLC - $199,900Pending3 beds 2 baths1,104 sq. ft.
3323 Worden Road, Muskegon, MI 49445
MLS# 26046660Listed by: CORE REALTY PARTNERS LLC - $199,900Pending3 beds 2 baths1,104 sq. ft.
3323 Worden Road, Muskegon, MI 49445
MLS# 26046660Listed by: CORE REALTY PARTNERS LLC - New
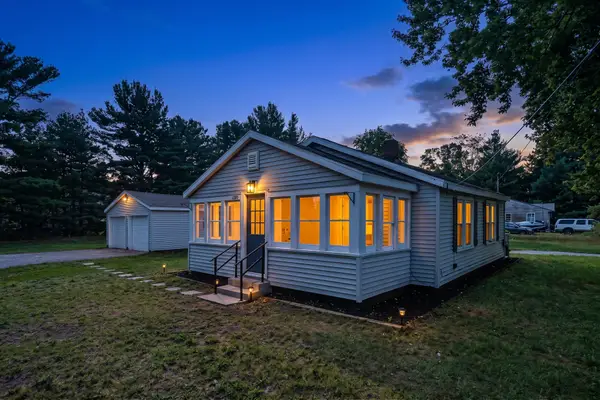 $179,900Active2 beds 1 baths624 sq. ft.
2513 Mclaughlin Avenue, Muskegon, MI 49442
MLS# 26046637Listed by: KEYMARK REALTY - New
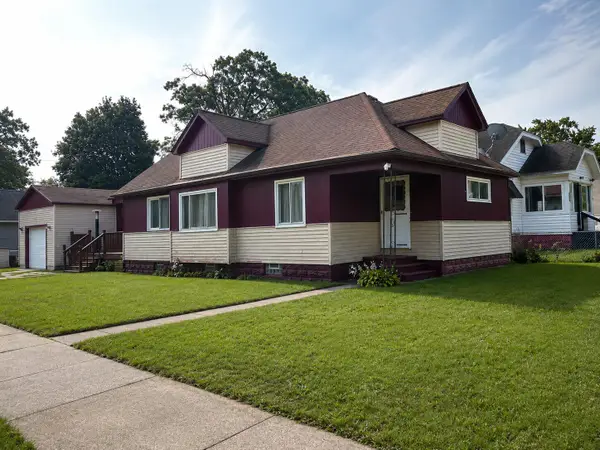 $109,900Active3 beds 1 baths1,315 sq. ft.
1910 Hoyt Street, Muskegon, MI 49442
MLS# 26046603Listed by: FIVE STAR REAL ESTATE (MUSKEGON) - New
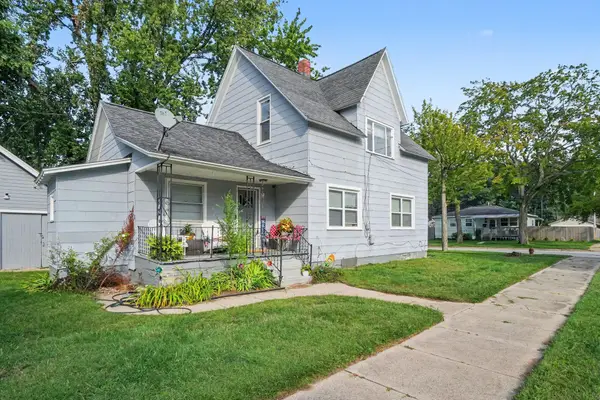 $225,000Active-- beds 2 baths
1486 Montgomery Avenue, Muskegon, MI 49441
MLS# 26046561Listed by: REAL ESTATE WEST - New
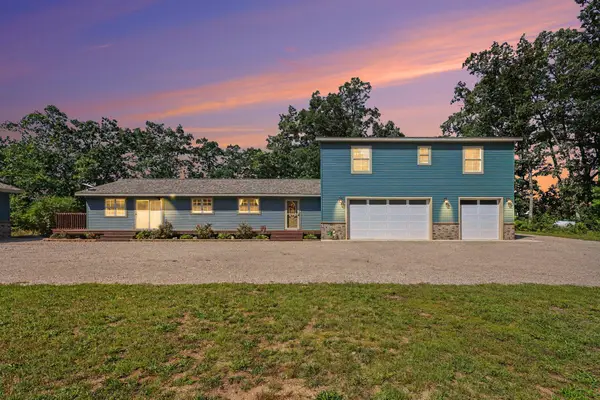 $599,900Active5 beds 3 baths2,856 sq. ft.
685 N Brooks Road, Muskegon, MI 49442
MLS# 26046534Listed by: FIVE STAR REAL ESTATE - New
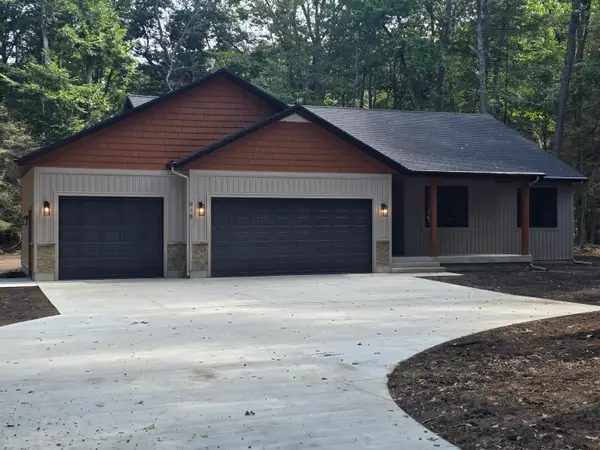 $559,900Active4 beds 2 baths1,690 sq. ft.
918 Scenic Drive, Muskegon, MI 49445
MLS# 26046453Listed by: REAL ESTATE WEST


Protect your home and budget from life's surprises with an Assurant Home Warranty, backed by a partner that supports you through every step of homeownership. Explore Plans.
© 2023 - 2026 ERA Franchise Systems LLC. All rights reserved. ERA Franchise Systems LLC fully supports the principles of the Fair Housing Act and the Equal Opportunity Act. ERA, ERA Real Estate powered, and their respective logos are registered service marks of ERA Franchise Systems LLC. Each office is independently owned and operated.