
531 E Chadwick Drive, Muskegon, MI 49445
Local realty services provided by:ERA Prime Real Estate Group
Upcoming open houses
- Sun, Aug 1611:00 am - 12:00 pm
Listed by: gina j vis, kenneth a vis
Office: homerealty, llc.
MLS#:71026042483
Source:MI_REALCOMP
Price summary
- Price:$289,900
- Price per sq. ft.:$158.94
About this home
Welcome to this charming bi-level home. It sits in beautiful Laketon Township. It is in the Reeths-Puffer School District.The home has 3 bedrooms and 2 bathrooms. It features 1,824 total finished square feet. The main floor has two bedrooms and a full bath. The finished walk-out lower level has one bedroom. It also has a half bath. Enjoy the spacious family room with a wood-burning fireplace.The outside space is a true highlight. Enjoy the fully fenced backyard. It features an above-ground pool and a deck. Relax on the patio or covered porch.The home includes central air and replacement windows. It also features an attached 2-car garage. A handy storage shed provides extra space. Schedule your private tour today!
Contact an agent
Home facts
- Year built:1977
- Listing ID #:71026042483
- Added:2 day(s) ago
- Updated:August 16, 2026 at 10:19 AM
Rooms and interior
- Bedrooms:3
- Total bathrooms:2
- Full bathrooms:1
- Half bathrooms:1
- Rooms Total:6
- Basement Description:Daylight, Walk-Out Access
- Living area:1,824 sq. ft.
Heating and cooling
- Cooling:Ceiling Fans, Central Air
- Heating:Forced Air, Natural Gas
Structure and exterior
- Roof:Composition
- Year built:1977
- Building area:1,824 sq. ft.
- Lot area:0.29 Acres
- Lot Features:Level
- Construction Materials:Aluminum Siding, Stone
- Exterior Features:Covered, Deck, Patio, Porch
- Levels:Bi-Level
Utilities
- Water:Well
- Sewer:Septic Tank
Finances and disclosures
- Price:$289,900
- Price per sq. ft.:$158.94
- Tax amount:$2,291
Features and amenities
- Appliances:Dishwasher, Dryer, Microwave, Range, Refrigerator, Washer
- Laundry features:Laundry Room, Lower Level
- Pool features:Above Ground
Parking
- Parking description:Attached
- Garage spaces:2

New listings near 531 E Chadwick Drive
- Open Thu, 5 to 7pmNew
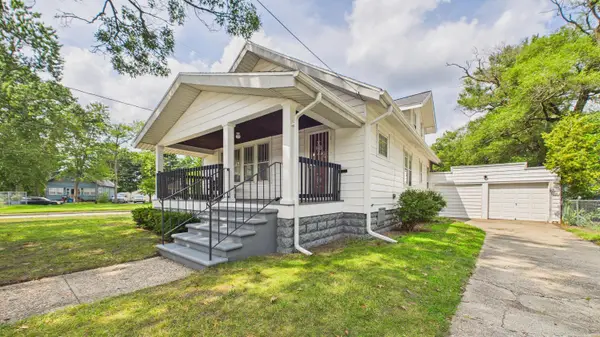 $249,900Active3 beds 2 baths1,703 sq. ft.
410 Adams Avenue, Muskegon, MI 49442
MLS# 71026043023Listed by: FIVE STAR REAL ESTATE - New
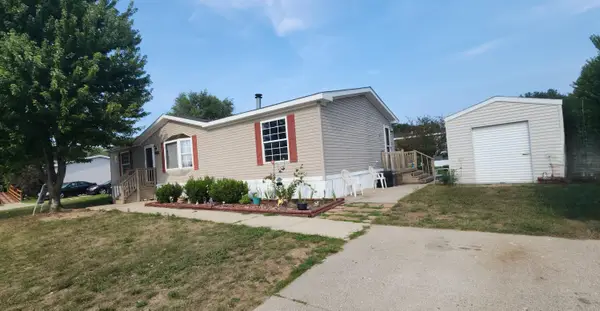 $47,500Active3 beds 2 baths1,512 sq. ft.
1848 Whisperwood Way E, Muskegon, MI 49442
MLS# 71026043008Listed by: APPLE REALTY WEST - Open Sat, 10 to 11:30amNew
 $475,000Active4 beds 3 baths2,458 sq. ft.
6007 Savannah Way #34, Muskegon, MI 49442
MLS# 26042965Listed by: HOMEREALTY HOLLAND - New
 $199,900Active3 beds 1 baths936 sq. ft.
918 Post Road, Muskegon, MI 49441
MLS# 26042923Listed by: CENTURY 21 TROPHY CLASS - New
 $134,900Active2 beds 1 baths864 sq. ft.
449 Leonard Avenue, Muskegon, MI 49442
MLS# 65026042898Listed by: GREENRIDGE REALTY (SUMMIT) - New
 $199,900Active2 beds 1 baths936 sq. ft.
367 E Forest Avenue, Muskegon, MI 49442
MLS# 71026042892Listed by: GREENRIDGE - NEXES - New
 $324,900Active-- beds -- baths1,409 sq. ft.
2224 Denmark Street, Muskegon, MI 49441
MLS# 71026042895Listed by: REAL5 - New
 $199,999Active5 beds 2 baths2,052 sq. ft.
1955 S Dangl Road, Muskegon, MI 49442
MLS# 71026042899Listed by: STARK REAL ESTATE - New
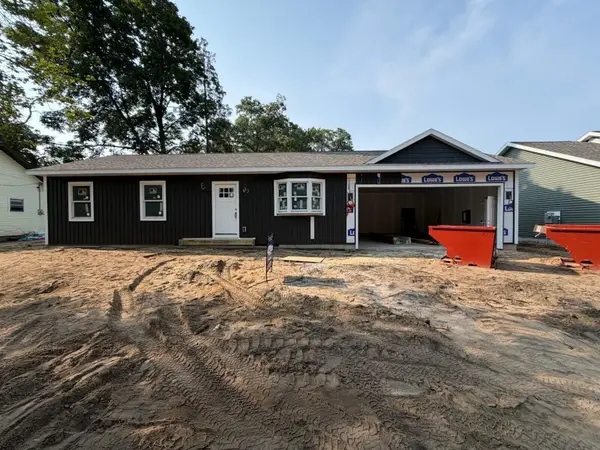 $239,900Active3 beds 1 baths960 sq. ft.
377 E Forest Avenue, Muskegon, MI 49442
MLS# 71026042873Listed by: GREENRIDGE - NEXES - New
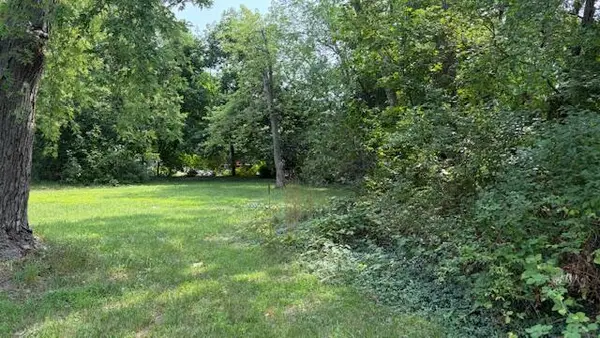 $19,900Active0.3 Acres
628 Mulder Street, Muskegon, MI 49442
MLS# 26042817Listed by: TLK REAL ESTATE INC.


Protect your home and budget from life's surprises with an Assurant Home Warranty, backed by a partner that supports you through every step of homeownership. Explore Plans.
© 2023 - 2026 ERA Franchise Systems LLC. All rights reserved. ERA Franchise Systems LLC fully supports the principles of the Fair Housing Act and the Equal Opportunity Act. ERA, ERA Real Estate powered, and their respective logos are registered service marks of ERA Franchise Systems LLC. Each office is independently owned and operated.