
6016 Sturgeon Run, Muskegon, MI 49444
Local realty services provided by:ERA Reardon Realty Great Lakes
Listed by: lisa vela
Office: five star real estate
MLS#:26041786
Source:MI_MICHRIC
Price summary
- Price:$449,000
- Price per sq. ft.:$230.85
- Monthly HOA dues:$41.67
About this home
Welcome to this beautiful traditional two-story home, built in 2024 and situated on a private cul-de-sac in desirable Odeno subdivision. Offering four bedrooms, two-and-a-half bathrooms, and impressive 9-foot ceilings, this thoughtfully designed home combines modern style with comfortable everyday living. The main-floor primary suite features a spacious 2 sink vanity, walk-in shower, a large walk-in closet with plenty of natural light. Convenient main-floor laundry adds ease to your daily routine. The kitchen showcases quartz countertops and flows seamlessly into the main living areas. An additional flexible room on the main floor is ideal for a den, home office, or possible fifth bedroom. Upstairs, you'll find three generously sized bedrooms and another full bathroom. The unfinished walkout basement is already plumbed for an additional full bathroom and offers excellent potential for future living space. Enjoy the deck off the dining room with private views of the pond. Conveniently located near shopping with easy highway access for your commute, this move-in-ready home has everything you've been looking for! Buyer's and Buyer's agent to verify all information....
Contact an agent
Home facts
- Year built:2024
- Subdivision & Development:Odeno
- Listing ID #:26041786
- Added:50 day(s) ago
- Updated:September 30, 2026 at 09:22 AM
Rooms and interior
- Bedrooms:4
- Total bathrooms:3
- Full bathrooms:2
- Half bathrooms:1
- Rooms Total:13
- Kitchen Description:Dishwasher, Disposal, Microwave, Range, Refrigerator
- Basement:Yes
- Basement Description:Daylight
- Living area:1,945 sq. ft.
Heating and cooling
- Heating:Forced Air
- Central air:Yes
Structure and exterior
- Year built:2024
- Building area:1,945 sq. ft.
- Lot area:0.28 Acres
- Lot Features:Cul-De-Sac, Wooded
- Construction Materials:Vinyl Siding
Utilities
- Water:Public
Finances and disclosures
- Price:$449,000
- Price per sq. ft.:$230.85
- Tax amount:$7,809 (2025)
Features and amenities
- Amenities:Playground
Parking
- Garage:Yes
- Garage spaces:2
New listings near 6016 Sturgeon Run
- New
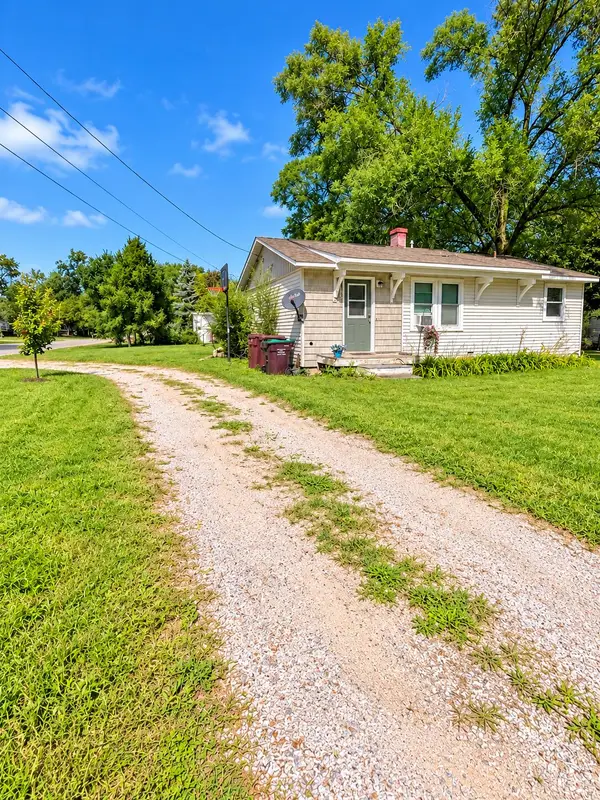 $209,900Active3 beds 1 baths925 sq. ft.
2260 Oak Park Drive, Muskegon, MI 49442
MLS# 26051935Listed by: FIVE STAR REAL ESTATE - New
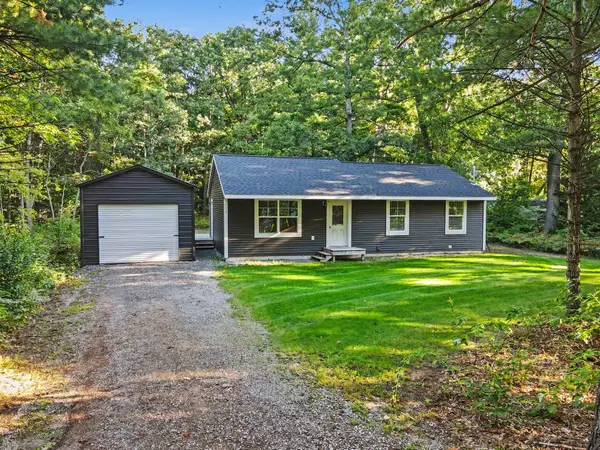 $249,900Active3 beds 1 baths1,092 sq. ft.
532 W River Road, Muskegon, MI 49445
MLS# 71026051891Listed by: KELLER WILLIAMS HARBORTOWN
- Open Sun, 1 to 2pmNew
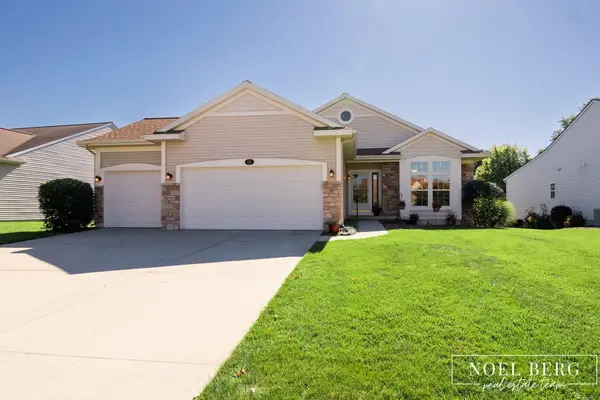 $549,900Active3 beds 3 baths2,648 sq. ft.
15 W Watershore Drive, Muskegon, MI 49444
MLS# 71026051879Listed by: HOMEREALTY, LLC - New
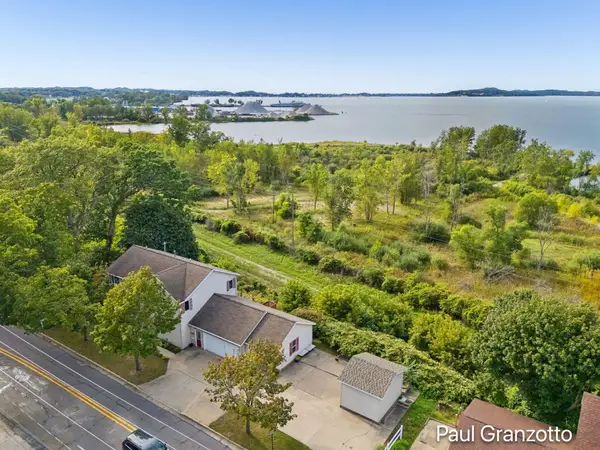 $700,000Active4 beds 4 baths2,384 sq. ft.
1524 Lakeshore Drive, Muskegon, MI 49441
MLS# 65026051782Listed by: KELLER WILLIAMS GR NORTH - New
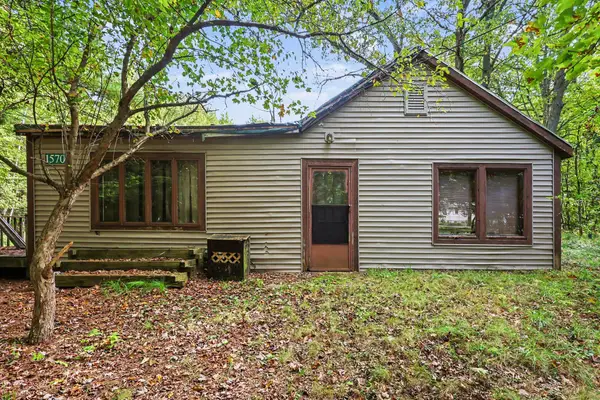 $99,900Active4 beds 1 baths1,564 sq. ft.
1570 N Peterson Road, Muskegon, MI 49445
MLS# 71026051804Listed by: MEDENDORP REAL ESTATE GROUP - New
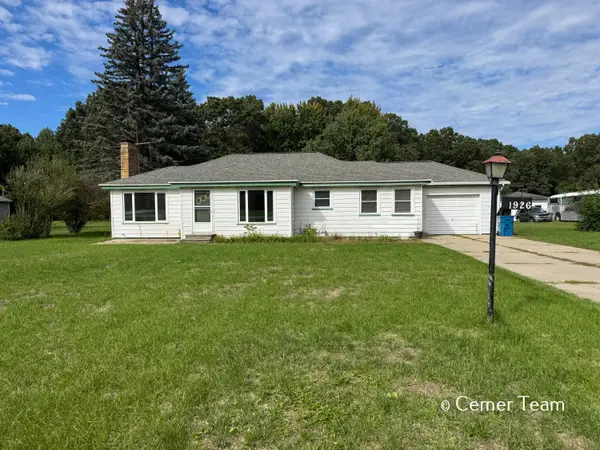 $239,900Active3 beds 1 baths2,052 sq. ft.
1926 Shettler Road, Muskegon, MI 49444
MLS# 65026051724Listed by: FIVE STAR REAL ESTATE (GRANDV) - New
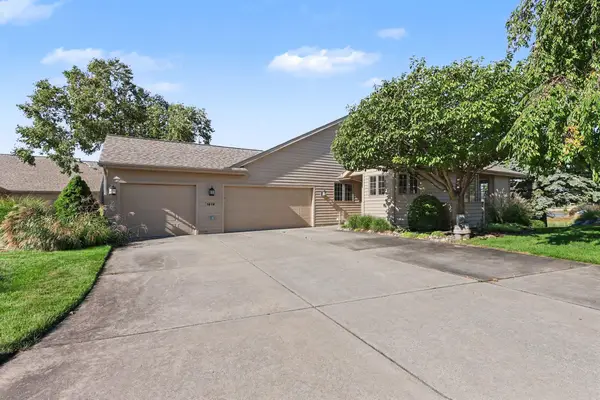 $550,000Active3 beds 3 baths2,574 sq. ft.
1619 E Harbour Towne Circle, Muskegon, MI 49441
MLS# 71026051729Listed by: FIVE STAR REAL ESTATE - N MUSK - New
 $260,000Active0.22 Acres
839 Pine Street, Muskegon, MI 49442
MLS# 26051704Listed by: EXP REALTY (GRAND RAPIDS) - New
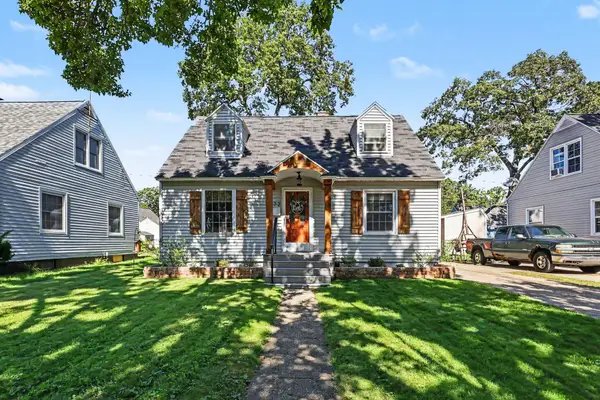 $219,900Active3 beds 1 baths1,880 sq. ft.
1472 Montague Avenue, Muskegon, MI 49441
MLS# 26051658Listed by: COLDWELL BANKER WOODLAND SCHMIDT GRAND HAVEN - New
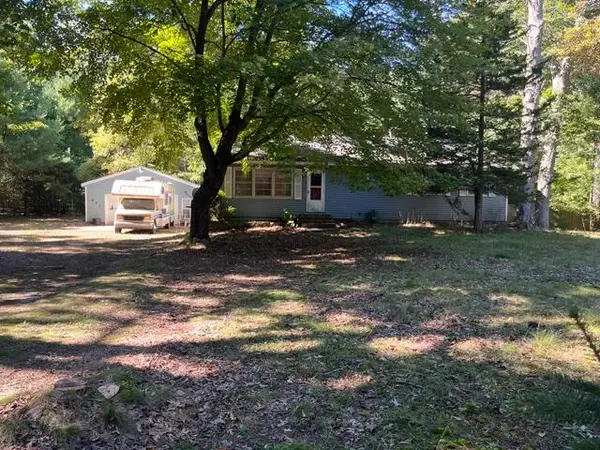 $155,000Active2 beds 2 baths1,152 sq. ft.
337 N Weber Road, Muskegon, MI 49445
MLS# 65026051667Listed by: TURNKEY REALTY LLC


Protect your home and budget from life's surprises with an Assurant Home Warranty, backed by a partner that supports you through every step of homeownership. Explore Plans.
© 2023 - 2026 ERA Franchise Systems LLC. All rights reserved. ERA Franchise Systems LLC fully supports the principles of the Fair Housing Act and the Equal Opportunity Act. ERA, ERA Real Estate powered, and their respective logos are registered service marks of ERA Franchise Systems LLC. Each office is independently owned and operated.