
653 E Bard Road, Muskegon, MI 49445
Local realty services provided by:ERA Prime Real Estate Group
Listed by: renee kirksey
Office: re/max west
MLS#:71026057996
Source:MI_REALCOMP
Price summary
- Price:$249,000
- Price per sq. ft.:$235.8
About this home
Welcome to 653 E Bard Rd in Reeths Puffer Schools! This home is sitting on 1.6 acres and is conveniently located close to the highway but yet far enough out to provide privacy and plenty nature. This ranch home features 3 spacious bedrooms, 1.5 baths and comfortable living space flowing from the kitchen, eating area and living room, making entertaining a breeze. The outdoor space offers plenty of options (three outbuildings, you'll never run out of space) for gardens, animals and storage of your favorite toys. You'll enjoy endless evenings on the front porch sipping your favorite beverage. Don't sleep on this great home, you could be moved in for the holidays!
Contact an agent
Home facts
- Year built:2005
- Listing ID #:71026057996
- Added:1 day(s) ago
- Updated:November 01, 2026 at 11:00 PM
Rooms and interior
- Bedrooms:3
- Total bathrooms:2
- Full bathrooms:1
- Half bathrooms:1
- Rooms Total:6
- Flooring:Laminate
- Living area:1,056 sq. ft.
Heating and cooling
- Cooling:Ceiling Fans, Central Air
- Heating:Forced Air, Propane
Structure and exterior
- Roof:Composition, Shingle
- Year built:2005
- Building area:1,056 sq. ft.
- Lot area:1.6 Acres
- Lot Features:Landscaped Ground Cover, Level, Wooded
- Architectural Style:Ranch
- Construction Materials:Vinyl Siding
- Exterior Features:Garden, Patio, Porch
- Foundation Description:Crawl Space
Utilities
- Water:Well
- Sewer:Septic Tank
Finances and disclosures
- Price:$249,000
- Price per sq. ft.:$235.8
- Tax amount:$4,569
Features and amenities
- Appliances:Dishwasher, Dryer, Microwave, Range, Refrigerator, Washer, Water Softener Owned
- Laundry features:Main Level
Parking
- Parking description:Attached, Shared Driveway, Unpaved
- Garage spaces:2

New listings near 653 E Bard Road
- New
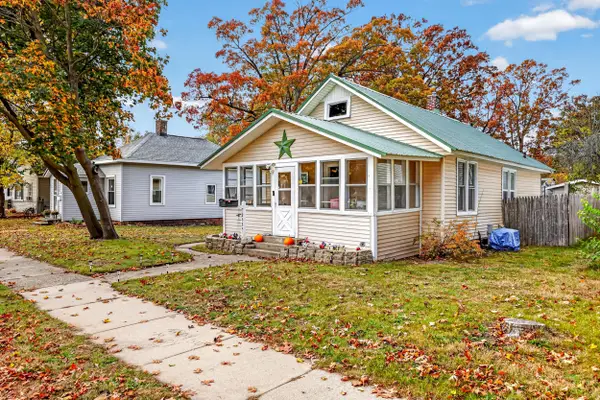 $215,000Active2 beds 1 baths1,100 sq. ft.
2525 Mccracken Street, Muskegon, MI 49441
MLS# 71026058002Listed by: FIVE STAR REAL ESTATE WHITEHALL - New
 $224,900Active3 beds 2 baths1,284 sq. ft.
4415 W River Road, Muskegon, MI 49445
MLS# 65026057902Listed by: ANCHOR REALTY LLC - New
 $124,900Active2 beds 1 baths612 sq. ft.
839 S Sheridan Drive, Muskegon, MI 49442
MLS# 26057853Listed by: FIVE STAR REAL ESTATE - N MUSK - New
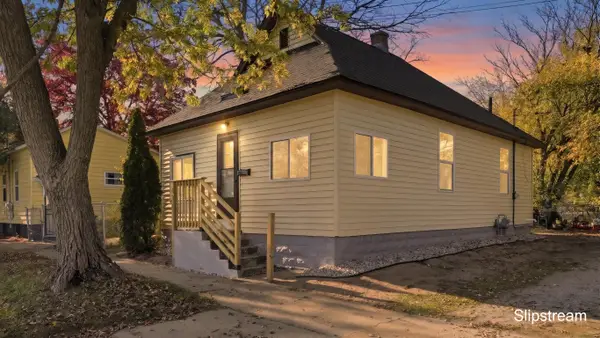 $187,500Active3 beds 1 baths1,077 sq. ft.
759 Emerald Street, Muskegon, MI 49442
MLS# 26057849Listed by: KELLER WILLIAMS GR EAST - New
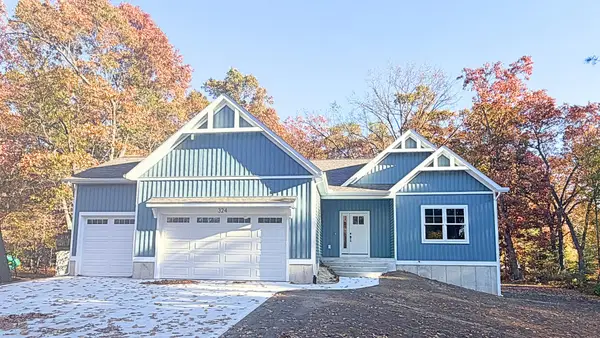 $469,900Active4 beds 3 baths2,458 sq. ft.
324 Hazelwood Court, Muskegon, MI 49442
MLS# 26057841Listed by: COLDWELL BANKER WOODLAND SCHMIDT GRAND HAVEN - New
 $359,900Active2 beds 3 baths2,618 sq. ft.
2143 Rosewood Lane, Muskegon, MI 49441
MLS# 26057795Listed by: GREENRIDGE - NEXES  $365,890Pending3 beds 2 baths1,459 sq. ft.
2101 Kristin Court, Muskegon, MI 49442
MLS# 66026057766Listed by: ALLEN EDWIN REALTY- New
 $125,000Active0.15 Acres
2020 Lakeshore Drive, Muskegon, MI 49441
MLS# 26057746Listed by: FIVE STAR REAL ESTATE - N MUSK - New
 $379,900Active4 beds 3 baths1,728 sq. ft.
1115 W Grand Avenue, Muskegon, MI 49441
MLS# 26057710Listed by: REAL ESTATE WEST


Protect your home and budget from life's surprises with an Assurant Home Warranty, backed by a partner that supports you through every step of homeownership. Explore Plans.
© 2023 - 2026 ERA Franchise Systems LLC. All rights reserved. ERA Franchise Systems LLC fully supports the principles of the Fair Housing Act and the Equal Opportunity Act. ERA, ERA Real Estate powered, and their respective logos are registered service marks of ERA Franchise Systems LLC. Each office is independently owned and operated.