
78 N Hilton Park Road, Muskegon, MI 49442
Local realty services provided by:ERA Prime Real Estate Group
78 N Hilton Park Road,Muskegon, MI 49442
$485,000
- 4 Beds
- 4 Baths
- 2,058 sq. ft.
- Single family
- Active
Listed by: tiffany szakal
Office: the local element
MLS#:65026050140
Source:MI_REALCOMP
Price summary
- Price:$485,000
- Price per sq. ft.:$122.17
About this home
Set on 8.15 private acres with mature woods, this 2007-built ranch offers space, privacy, and the kind of infrastructure that's expensive to add later. A whole-house generator, 200 amp service, high-efficiency 2-stage furnace, and R48 attic insulation are already in place. Inside, high ceilings open up the main living space, with a cherry wood kitchen as the centerpiece. The main floor holds three bedrooms, including a primary suite with two large walk-in closets and a 4-piece bath, plus a private office and a half bath. Main floor laundry adds everyday convenience. The walkout lower level is unfinished and ready for your vision, offering a bedroom, flexible bonus space suited to a home office or future media room, and a bathroom roughed in for a shower. Additional features include central air, underground sprinkling, and a private setting with plenty of room to roam. This is a rare combination of acreage, systems, and space, ready for a buyer to bring their finishing touches
Contact an agent
Home facts
- Year built:2007
- Listing ID #:65026050140
- Added:1 day(s) ago
- Updated:September 22, 2026 at 10:14 AM
Rooms and interior
- Bedrooms:4
- Total bathrooms:4
- Full bathrooms:2
- Half bathrooms:2
- Rooms Total:7
- Flooring:Carpet, Wood
- Basement Description:Full, Walk-Out Access
- Living area:2,058 sq. ft.
Heating and cooling
- Heating:Forced Air, Natural Gas
Structure and exterior
- Roof:Shingle
- Year built:2007
- Building area:2,058 sq. ft.
- Lot area:8.15 Acres
- Lot Features:Sprinklers, Wooded
- Architectural Style:Ranch
- Construction Materials:Vinyl Siding
- Foundation Description:Basement
Utilities
- Water:Well
- Sewer:Septic Tank
Finances and disclosures
- Price:$485,000
- Price per sq. ft.:$122.17
- Tax amount:$1,272
Features and amenities
- Laundry features:Main Level
Parking
- Parking description:Attached, Gravel
- Garage spaces:3

New listings near 78 N Hilton Park Road
- New
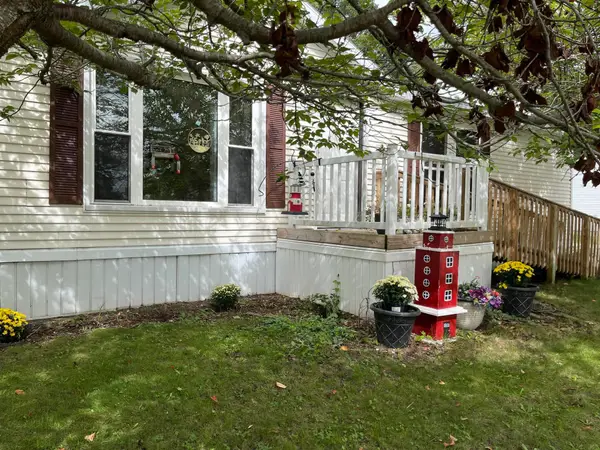 $85,000Active3 beds 2 baths1,652 sq. ft.
4094 Latas Lane N, Muskegon, MI 49442
MLS# 26050353Listed by: COLDWELL BANKER SCHMIDT FREMONT - New
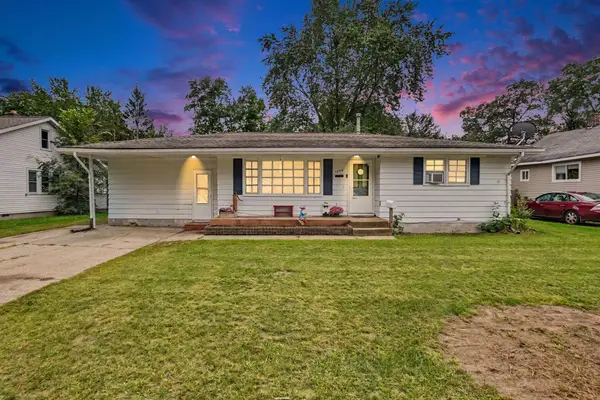 $155,000Active2 beds 2 baths1,456 sq. ft.
1277 Francis Avenue, Muskegon, MI 49442
MLS# 26050338Listed by: 616 REALTY LLC - New
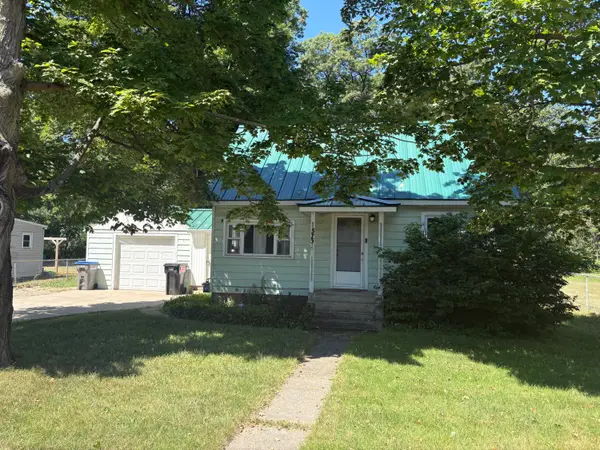 $226,000Active3 beds 1 baths858 sq. ft.
575 S Wolf Lake Road, Muskegon, MI 49442
MLS# 26050327Listed by: COLDWELL BANKER SCHMIDT - ONEKAMA - New
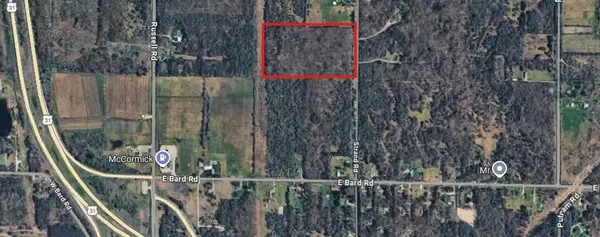 $166,100Active20 Acres
V/L Strand Road, Muskegon, MI 49445
MLS# 26050289Listed by: RE/MAX LAKESHORE - New
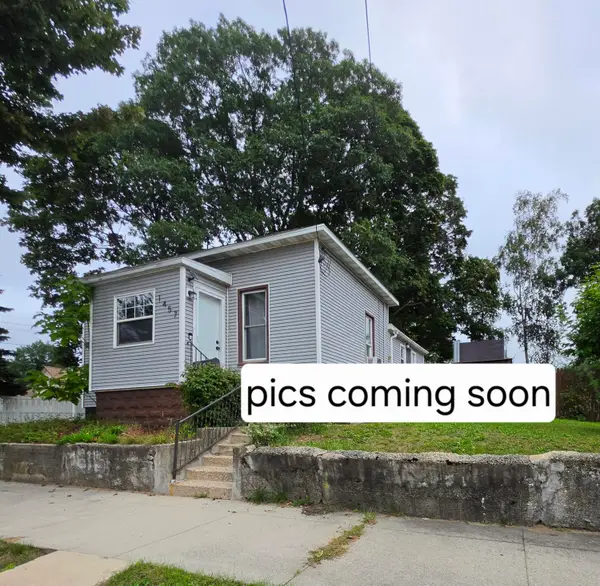 $179,900Active2 beds 1 baths876 sq. ft.
1457 Palmer Avenue, Muskegon, MI 49441
MLS# 26050284Listed by: COLDWELL BANKER WOODLAND SCHMIDT GRAND HAVEN - New
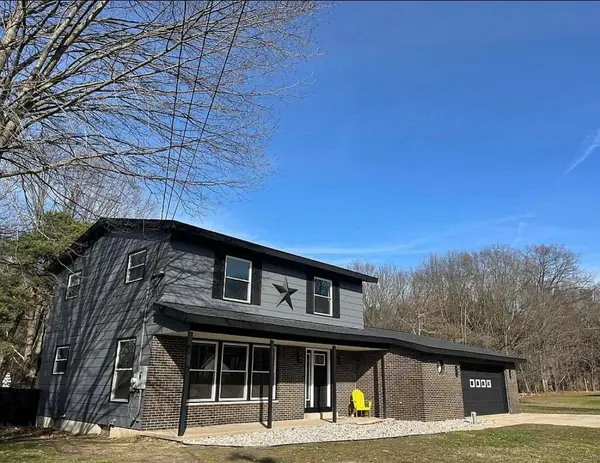 Listed by ERA$399,000Active4 beds 4 baths2,320 sq. ft.
1840 Eloise Drive, Muskegon, MI 49444
MLS# 26050242Listed by: ERA REARDON REALTY GREAT LAKES - New
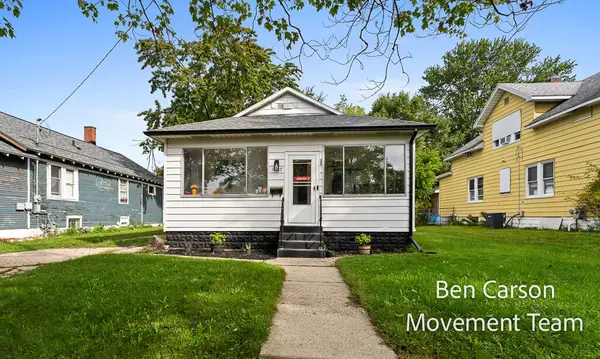 $255,000Active3 beds 1 baths1,260 sq. ft.
1152 E Dale Avenue, Muskegon, MI 49441
MLS# 71026050233Listed by: RE/MAX LAKESHORE - New
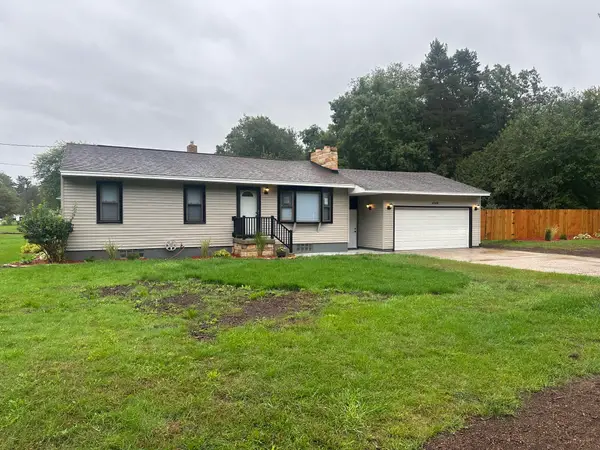 $369,900Active3 beds 1 baths1,876 sq. ft.
4340 S Quarterline Road, Muskegon, MI 49444
MLS# 71026050195Listed by: RE/MAX WEST 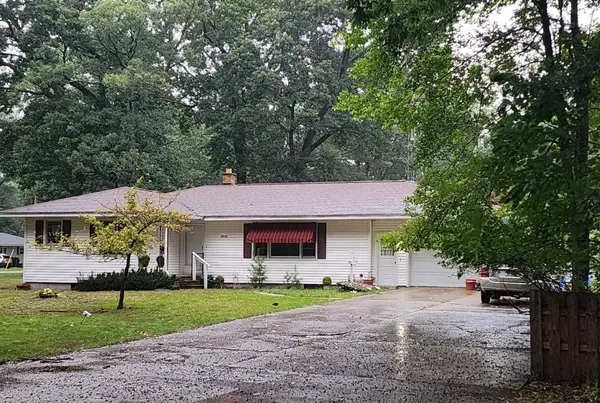 $275,000Pending3 beds 2 baths1,743 sq. ft.
2836 Green Ridge Avenue, Muskegon, MI 49445
MLS# 71026049988Listed by: FIVE STAR REAL ESTATE - N MUSK


Protect your home and budget from life's surprises with an Assurant Home Warranty, backed by a partner that supports you through every step of homeownership. Explore Plans.
© 2023 - 2026 ERA Franchise Systems LLC. All rights reserved. ERA Franchise Systems LLC fully supports the principles of the Fair Housing Act and the Equal Opportunity Act. ERA, ERA Real Estate powered, and their respective logos are registered service marks of ERA Franchise Systems LLC. Each office is independently owned and operated.