
849 Lintner Road, Muskegon, MI 49442
Local realty services provided by:ERA Prime Real Estate Group
Listed by: william e carlston, brock edward carlston
Office: greenridge - nexes
MLS#:71026058768
Source:MI_REALCOMP
Price summary
- Price:$174,900
- Price per sq. ft.:$220.28
About this home
Enjoy the convenience of main-floor living in this charming 2-bedroom, 1-bath ranch situated on just over an acre of land in the Oakridge School District! Offering a functional layout with comfortable living spaces, this home is perfect for those seeking easy, single-level living with plenty of room to enjoy the outdoors. Recent updates include a new roof in 2024 and central air conditioning installed in 2025, adding comfort and peace of mind. Additional features include PEX plumbing, a high-efficiency furnace, and a 14 x 16 storage shed for all your tools, lawn equipment, and outdoor storage needs. With a spacious lot and room to make it your own, this property offers a great opportunity!Buyer and buyer's agent to verify all information.
Contact an agent
Home facts
- Year built:1954
- Listing ID #:71026058768
- Added:8 day(s) ago
- Updated:November 14, 2026 at 09:09 AM
Rooms and interior
- Bedrooms:2
- Total bathrooms:1
- Full bathrooms:1
- Rooms Total:6
- Flooring:Vinyl
- Living area:794 sq. ft.
Heating and cooling
- Cooling:Central Air
- Heating:Forced Air, Natural Gas
Structure and exterior
- Roof:Composition
- Year built:1954
- Building area:794 sq. ft.
- Lot area:1.04 Acres
- Lot Features:Cul-de-Sac, Landscaped Ground Cover
- Architectural Style:Ranch
- Construction Materials:Vinyl Siding
- Exterior Features:Porch
- Foundation Description:Crawl Space
Utilities
- Water:Well
- Sewer:Septic Tank
Finances and disclosures
- Price:$174,900
- Price per sq. ft.:$220.28
- Tax amount:$2,135
Features and amenities
- Laundry features:Main Level
Parking
- Parking description:Unpaved

New listings near 849 Lintner Road
- New
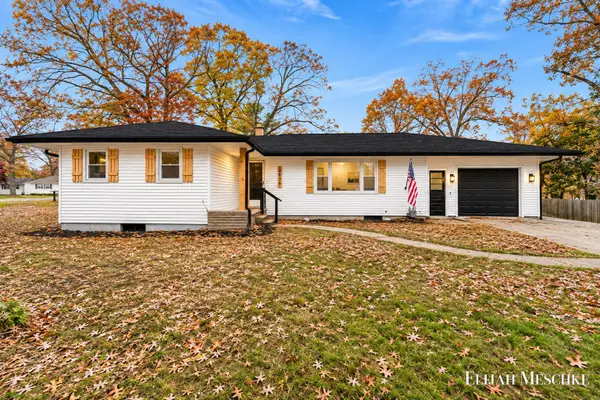 $359,900Active3 beds 2 baths2,137 sq. ft.
2836 Green Ridge Avenue, Muskegon, MI 49445
MLS# 65026060208Listed by: UNITED REALTY SERVICES LLC - New
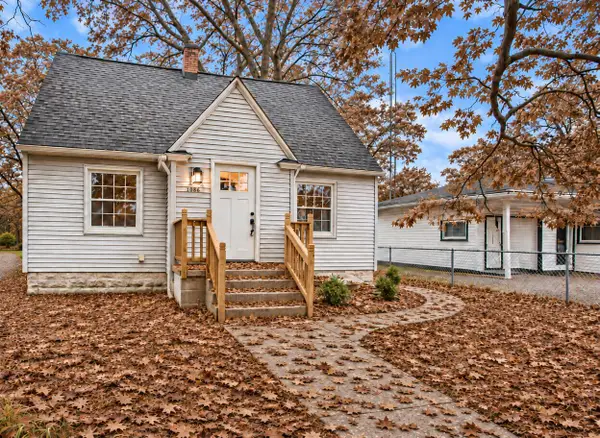 $214,900Active4 beds 1 baths1,440 sq. ft.
1086 Francis Avenue, Muskegon, MI 49442
MLS# 71026060202Listed by: CORE REALTY PARTNERS LLC - New
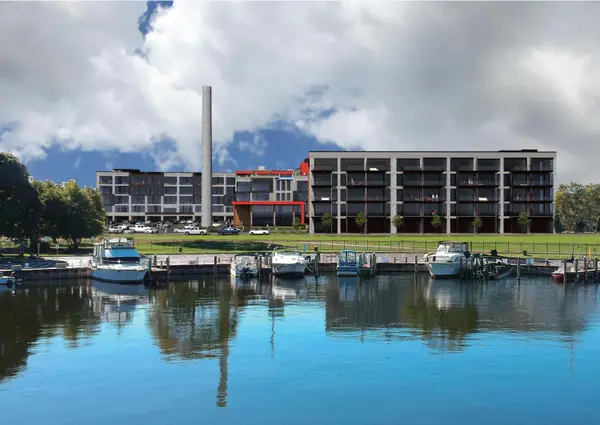 $285,000Active1 beds 1 baths865 sq. ft.
955 W Western Avenue Unit: 2608, Muskegon, MI 49441
MLS# 71026060216Listed by: GREENRIDGE REALTY MUSKEGON - New
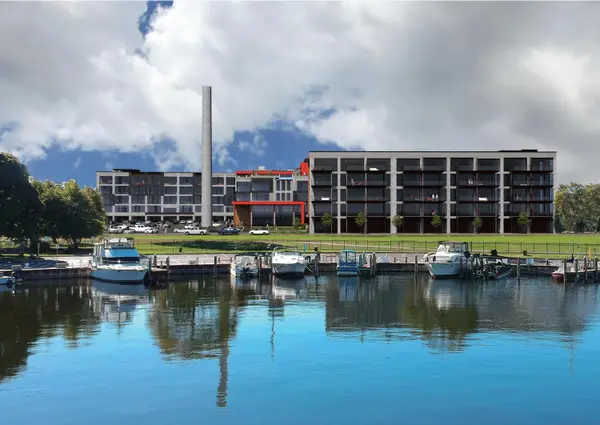 $295,000Active1 beds 1 baths865 sq. ft.
955 W Western Avenue Unit: 3608, Muskegon, MI 49441
MLS# 71026060218Listed by: GREENRIDGE REALTY MUSKEGON - New
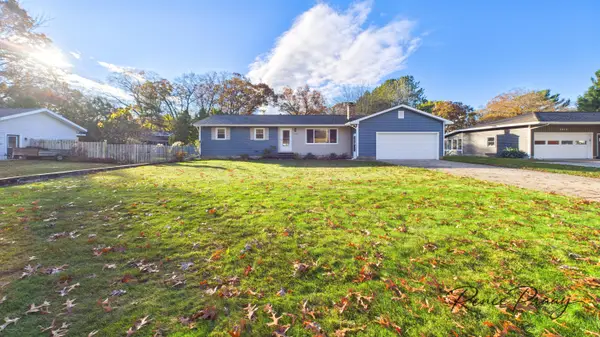 $369,000Active3 beds 3 baths1,900 sq. ft.
2855 Englund Avenue, Muskegon, MI 49445
MLS# 71026060225Listed by: FIVE STAR REAL ESTATE - New
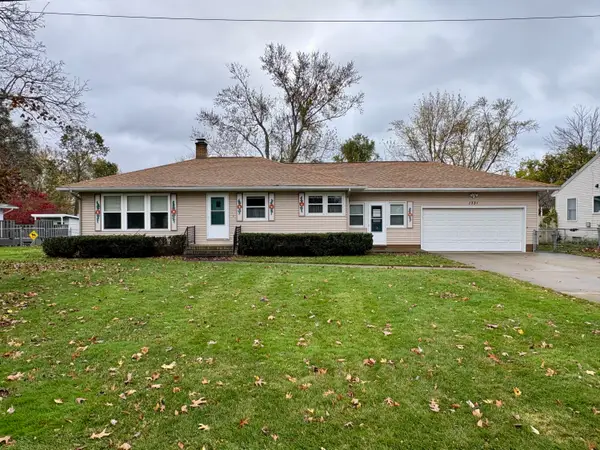 $334,900Active3 beds 2 baths1,160 sq. ft.
1331 Hendrick Road, Muskegon, MI 49441
MLS# 26060228Listed by: FIVE STAR REAL ESTATE - N MUSK - New
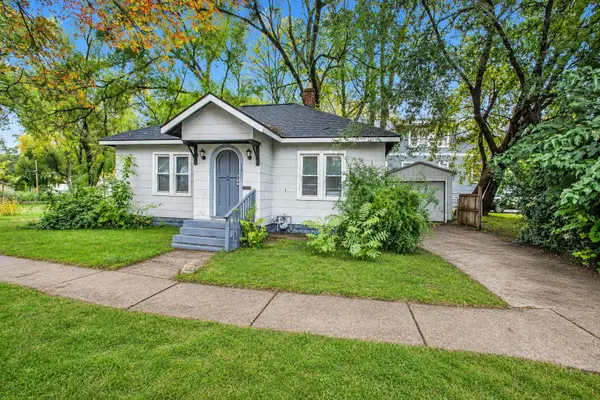 $120,000Active2 beds 1 baths864 sq. ft.
362 Merrill Avenue, Muskegon, MI 49441
MLS# 26060151Listed by: 616HOMES.COM LLC - New
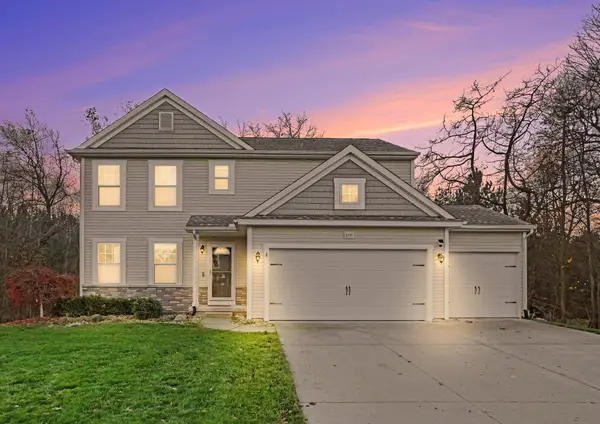 $489,900Active4 beds 4 baths2,591 sq. ft.
2191 Colbert Drive, Muskegon, MI 49444
MLS# 26060167Listed by: BLUEWEST PROPERTIES, LLC - New
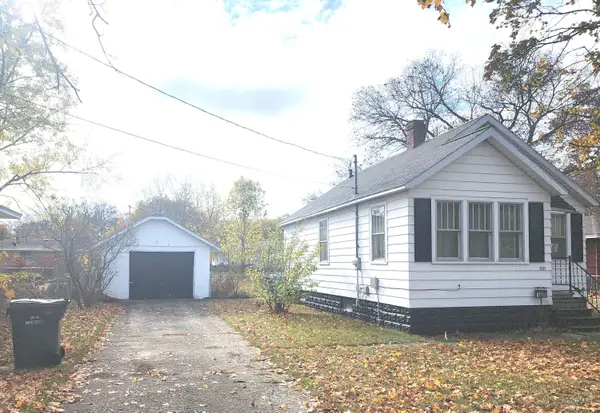 $89,900Active2 beds 1 baths644 sq. ft.
1521 James Avenue, Muskegon, MI 49442
MLS# 26060192Listed by: APPLE REALTY WEST - New
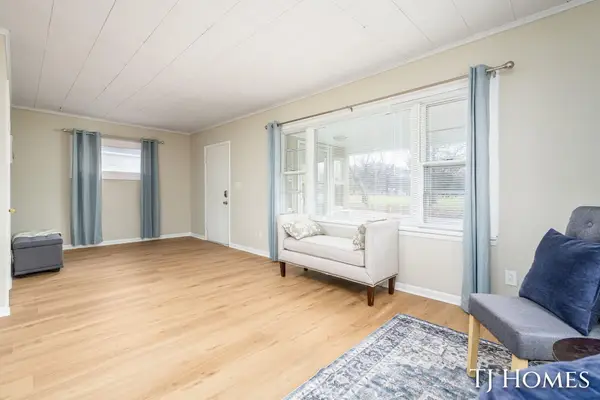 $149,900Active3 beds 1 baths1,400 sq. ft.
1373 Kenneth Street, Muskegon, MI 49442
MLS# 26060143Listed by: KELLER WILLIAMS GR NORTH


Protect your home and budget from life's surprises with an Assurant Home Warranty, backed by a partner that supports you through every step of homeownership. Explore Plans.
© 2023 - 2026 ERA Franchise Systems LLC. All rights reserved. ERA Franchise Systems LLC fully supports the principles of the Fair Housing Act and the Equal Opportunity Act. ERA, ERA Real Estate powered, and their respective logos are registered service marks of ERA Franchise Systems LLC. Each office is independently owned and operated.