
10401 M-79, Nashville, MI 49073
Local realty services provided by:ERA Reardon Realty
10401 M-79,Nashville, MI 49073
$430,000
- 2 Beds
- 1 Baths
- 2,244 sq. ft.
- Single family
- Active
Listed by: zachary soderberg
Office: five star real estate - potterville
MLS#:298475
Source:MI_GLAR
Price summary
- Price:$430,000
- Price per sq. ft.:$156.71
About this home
12 acres of wooded paradise await your tour! The home is set 400 feet off M-79, this quality ranch offers privacy surrounded by maples, oaks, & country views. The property includes a large stocked pond, babbling creek, covered wooden bridge, campsite, former sugar shack, pole barn, & trails throughout the property—an outstanding setting for hunters & outdoor enthusiasts. Recent updates include a new steel roof & siding. Inside, the spacious primary bedroom features a sitting area & ample storage. The kitchen offers custom cabinetry & abundant storage; additional highlights include main-floor laundry, a large living room with a brick fireplace, and a slider leading to the patio. Full basement, family room, fireplace, workshop, flex space & storage - Let's schedule a tour today!
Contact an agent
Home facts
- Year built:1974
- Subdivision & Development:None
- Listing ID #:298475
- Added:47 day(s) ago
- Updated:September 30, 2026 at 05:05 PM
Rooms and interior
- Bedrooms:2
- Total bathrooms:1
- Full bathrooms:1
- Rooms Total:10
- Flooring:Carpet, Combination, Linoleum, Tile
- Dining Description:Eat-in Kitchen
- Kitchen Description:Dishwasher, Eat-in Kitchen, Electric Range, Refrigerator
- Basement Description:Full, Partially Finished
- Living area:2,244 sq. ft.
Heating and cooling
- Cooling:Central Air
- Heating:Forced Air, Heating, Propane
- Central air:Yes
Structure and exterior
- Roof:Steel
- Year built:1974
- Building area:2,244 sq. ft.
- Lot area:11.9 Acres
- Lot Features:Back Yard, Front Yard, Garden, Gentle Sloping, Landscaped, Many Trees, Native Plants, Private, Rolling Slope, Views, Waterfront, Wooded
- Architectural Style:Ranch
- Construction Materials:Brick, Vinyl Siding
- Exterior Features:Front Porch, Patio
- Foundation Description:Concrete Perimeter
- Levels:One
Utilities
- Water:Well
- Sewer:Septic Tank
Finances and disclosures
- Price:$430,000
- Price per sq. ft.:$156.71
- Tax amount:$4,800 (2026)
Features and amenities
- Appliances:Dishwasher, Dryer, Electric Range, Refrigerator, Washer, Water Softener
- Laundry features:Dryer, Laundry Room, Main Level, Washer
- Amenities:Double Pane Windows, Entrance Foyer, Pantry, Window Treatments
Parking
- Parking description:Driveway, Garage Door Opener, Garage Faces Front, Inside Entrance, Storage
- Garage spaces:2
New listings near 10401 M-79
- New
 $339,900Active5 beds 2 baths2,106 sq. ft.
2032 Howard Point, Nashville, MI 49073
MLS# 26050980Listed by: MILLER REAL ESTATE 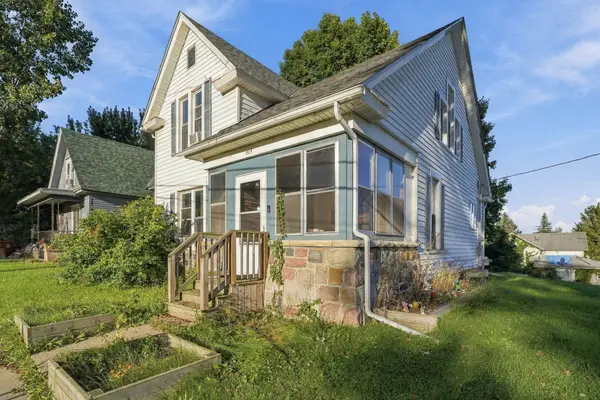 $140,000Active3 beds 1 baths1,508 sq. ft.
804 N Main Street, Nashville, MI 49073
MLS# 26049479Listed by: EPIQUE REALTY $80,000Active2 beds 1 baths1,224 sq. ft.
37 Thornapple Lake Road, Nashville, MI 49073
MLS# 26048210Listed by: KELLER WILLIAMS REALTY RIVERTOWN $229,900Pending2 beds 2 baths1,068 sq. ft.
1953 Superior Drive, Nashville, MI 49073
MLS# 26047389Listed by: FIVE STAR REAL ESTATE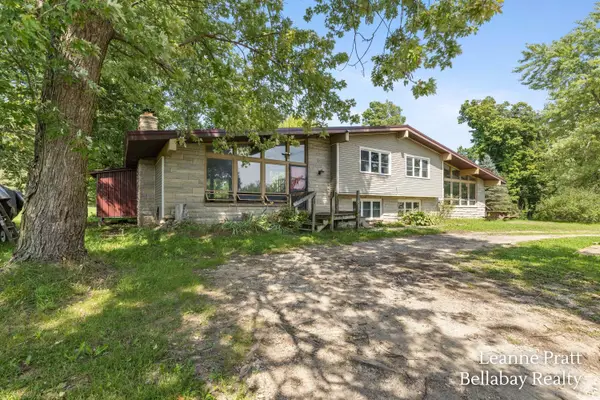 $180,000Active5 beds 3 baths2,772 sq. ft.
6240 S M 66 Highway, Nashville, MI 49073
MLS# 26046915Listed by: BELLABAY REALTY LLC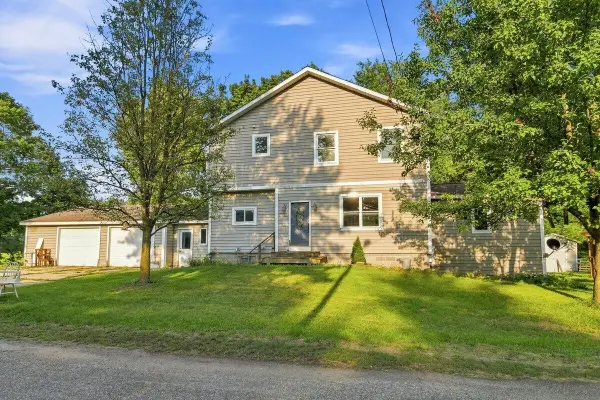 $195,000Pending4 beds 2 baths1,786 sq. ft.
520 N Queen Street, Nashville, MI 49073
MLS# 26041573Listed by: AMPLIFIED REAL ESTATE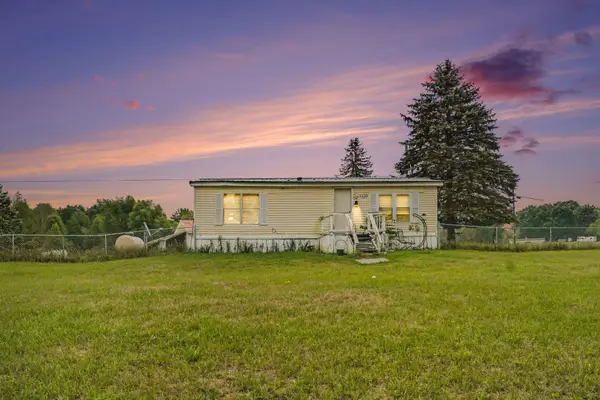 $133,400Active3 beds 2 baths1,304 sq. ft.
7519 Guy Road, Nashville, MI 49073
MLS# 26041443Listed by: REAL BROKER, LLC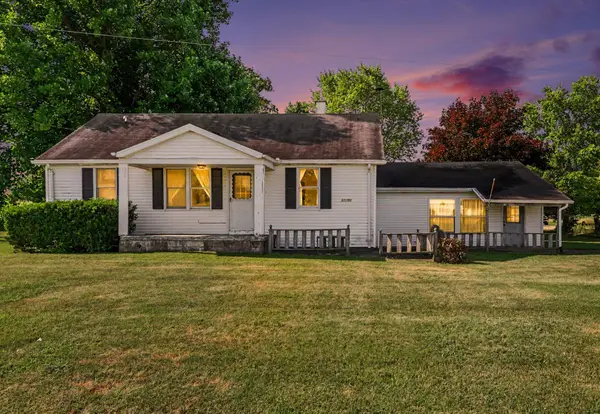 $285,000Pending2 beds 1 baths1,626 sq. ft.
11451 Lawrence Highway, Nashville, MI 49073
MLS# 26040460Listed by: EXP REALTY LLC $224,900Active3 beds 2 baths1,568 sq. ft.
106 Little Long Lake Drive, Nashville, MI 49073
MLS# 26039842Listed by: MILLER REAL ESTATE


Protect your home and budget from life's surprises with an Assurant Home Warranty, backed by a partner that supports you through every step of homeownership. Explore Plans.
© 2023 - 2026 ERA Franchise Systems LLC. All rights reserved. ERA Franchise Systems LLC fully supports the principles of the Fair Housing Act and the Equal Opportunity Act. ERA, ERA Real Estate powered, and their respective logos are registered service marks of ERA Franchise Systems LLC. Each office is independently owned and operated.