
7519 Guy Road, Nashville, MI 49073
Local realty services provided by:ERA Prime Real Estate Group
7519 Guy Road,Nashville, MI 49073
$129,900
- 3 Beds
- 2 Baths
- 1,304 sq. ft.
- Single family
- Active
Listed by: ahmed ''ali'' khalil
Office: real broker, llc.
MLS#:66026041443
Source:MI_REALCOMP
Price summary
- Price:$129,900
- Price per sq. ft.:$99.62
About this home
GREAT Country & Rural Setting***** Great hilltop views!! Just under 2acres of rolling land. 1304 sqft. Manufactured home featuring 3Bedrooms, 2Bathrooms. Very well maintained. 24x40 pole barn with electric. Survey on file. Newer 5" well and septic recently pumped to allow for a piece of mind for the next owners. New Furnace and water heater replaced in 2024. Very private & secluded. Metal roof. Additional bult-on room makes a great office / hanging out area. Call today for more details.
Contact an agent
Home facts
- Year built:1992
- Listing ID #:66026041443
- Added:88 day(s) ago
- Updated:October 31, 2026 at 10:32 AM
Rooms and interior
- Bedrooms:3
- Total bathrooms:2
- Full bathrooms:2
- Rooms Total:6
- Kitchen Description:Pantry
- Living area:1,304 sq. ft.
Heating and cooling
- Cooling:Window Units
- Heating:Forced Air, Propane
Structure and exterior
- Roof:Composition
- Year built:1992
- Building area:1,304 sq. ft.
- Lot area:1.79 Acres
- Lot Features:Hilly Ravine
- Architectural Style:Ranch
- Construction Materials:Vinyl Siding
- Foundation Description:Crawl Space, Permanent
Utilities
- Water:Well
- Sewer:Septic Tank
Finances and disclosures
- Price:$129,900
- Price per sq. ft.:$99.62
- Tax amount:$2,062
Features and amenities
- Laundry features:Laundry Room
- Amenities:Pantry
Parking
- Parking description:Unpaved

New listings near 7519 Guy Road
- New
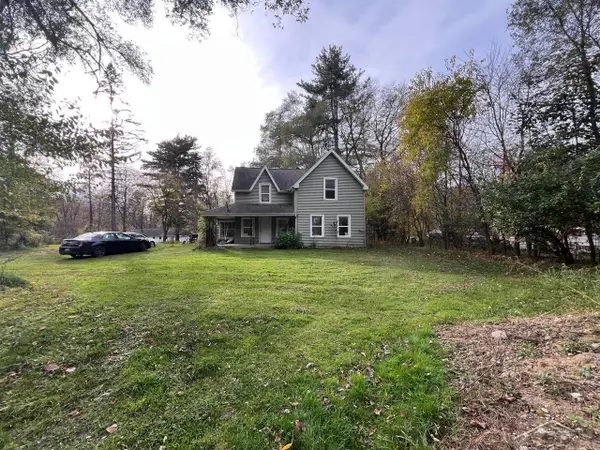 $220,000Active3 beds 2 baths1,448 sq. ft.
609 Bridge ST, Nashville, MI 49073
MLS# 61050226597Listed by: JPAR - GREAT LAKES BAY REGION - New
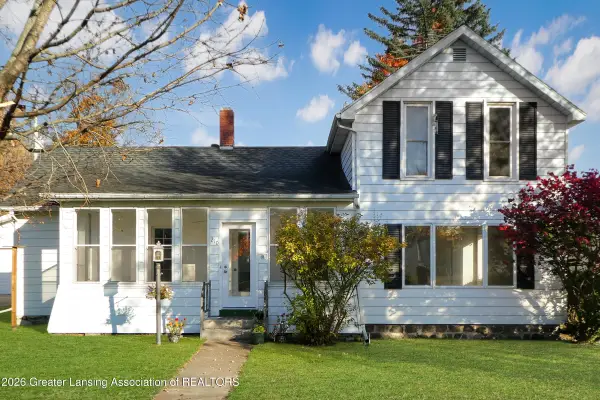 $180,000Active2 beds 2 baths1,644 sq. ft.
210 N Queen Street, Nashville, MI 49073
MLS# 300314Listed by: RE/MAX HOMETOWN - New
 $165,000Active3 beds 1 baths1,088 sq. ft.
704 Reed Street, Nashville, MI 49073
MLS# 65026057255Listed by: MANTLE REALTY CO.  $97,500Active4 beds 1 baths1,316 sq. ft.
221 Maple Street, Nashville, MI 49073
MLS# 65026054868Listed by: SMALLEGAN REAL ESTATE $239,900Active4 beds 1 baths1,217 sq. ft.
8803 M-79, Nashville, MI 49073
MLS# 65026055799Listed by: MILLER REAL ESTATE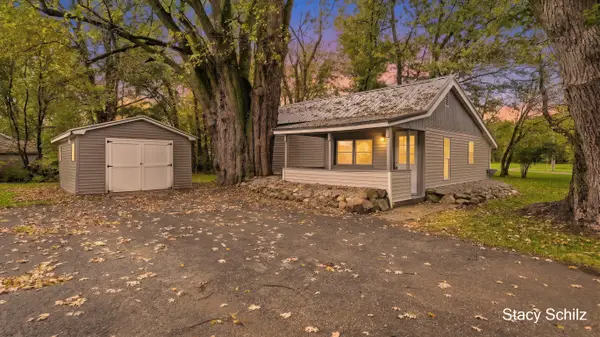 $119,900Pending1 beds 1 baths800 sq. ft.
123 Sherman Street, Nashville, MI 49073
MLS# 26055434Listed by: GREENRIDGE REALTY (HASTINGS)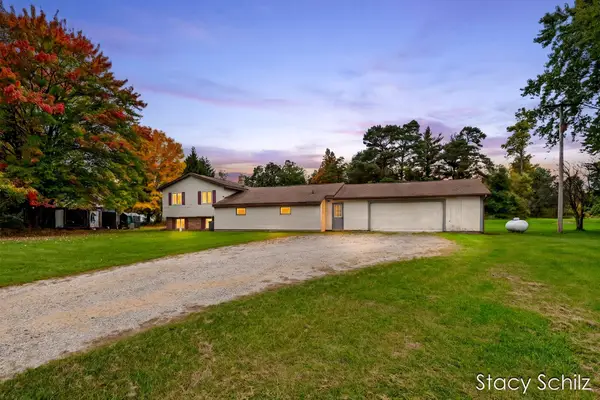 $265,000Active5 beds 3 baths2,062 sq. ft.
6248 S M66 Highway, Nashville, MI 49073
MLS# 65026054133Listed by: GREENRIDGE REALTY (HASTINGS) $329,900Active5 beds 2 baths2,106 sq. ft.
2032 Howard Point, Nashville, MI 49073
MLS# 65026050980Listed by: MILLER REAL ESTATE $125,000Active3 beds 1 baths1,508 sq. ft.
804 N Main Street, Nashville, MI 49073
MLS# 65026049479Listed by: EPIQUE REALTY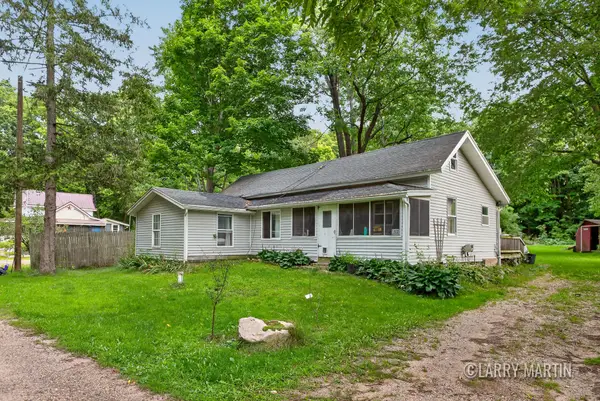 $80,000Active2 beds 1 baths1,224 sq. ft.
37 Thornapple Lake Road, Nashville, MI 49073
MLS# 65026048210Listed by: KELLER WILLIAMS REALTY RIVERTOWN


Protect your home and budget from life's surprises with an Assurant Home Warranty, backed by a partner that supports you through every step of homeownership. Explore Plans.
© 2023 - 2026 ERA Franchise Systems LLC. All rights reserved. ERA Franchise Systems LLC fully supports the principles of the Fair Housing Act and the Equal Opportunity Act. ERA, ERA Real Estate powered, and their respective logos are registered service marks of ERA Franchise Systems LLC. Each office is independently owned and operated.