
3622 Little Island Drive, National City, MI 48748
Local realty services provided by:ERA Prime Real Estate Group
Listed by: chris bahoura, lorraine bahoura
Office: community choice realty inc
MLS#:20261053864
Source:MI_REALCOMP
Price summary
- Price:$219,900
- Price per sq. ft.:$244.33
About this home
Welcome to your own slice of Northern Michigan paradise! Just steps from the crystal-clear, spring-fed waters of Sand Lake, this beautifully updated 2-bedroom, 1-bath cottage offers the perfect blend of modern updates, Up North charm, and year-round recreation. Whether you're looking for a weekend escape, full-time residence, or turnkey investment opportunity, this move-in-ready home checks every box.
Offering approximately 900 square feet of inviting living space, the open-concept floor plan features an updated kitchen overlooking the dining and living areas, creating the perfect setting for gathering with family and friends. Nearly every inch of the home has been refreshed with fresh paint, new vinyl plank flooring, and new trim throughout (2025), while both bedrooms feature new ceiling fans. The remodeled bathroom includes new tile, vanity, sink, faucet, and toilet. A new roof (2020) and new vinyl siding (2026) provide added peace of mind for years to come.
Step outside to enjoy the spacious deck, relax on the covered front porch, or take advantage of the oversized 47' x 25' detached 4-car garage, offering plenty of room for boats, ATVs, snowmobiles, a workshop, and all your lake toys.
Just a short walk from the shoreline, Sand Lake is a pristine 440-acre all-sports lake known for its sandy bottom, crystal-clear water, outstanding fishing, boating, kayaking, swimming, and year-round outdoor recreation. Nearby Sand Lake County Park, the Indian Lake Road boat launch, state and national forests, hiking trails, and the Lake Huron shoreline make this an ideal destination in every season.
Best of all, all appliances, furniture, and furnishings are included with the sale, making this a truly turnkey opportunity. Located in Grant Township within the Tawas Area School District, this exceptional property is ready for you to start making
memories from day one....
Contact an agent
Home facts
- Year built:1981
- Subdivision & Development:LITTLE ISLAND VIEW
- Listing ID #:20261053864
- Added:92 day(s) ago
- Updated:October 13, 2026 at 10:02 AM
Rooms and interior
- Bedrooms:2
- Total bathrooms:1
- Full bathrooms:1
- Rooms Total:5
- Living area:900 sq. ft.
Heating and cooling
- Cooling:Ceiling Fans
- Heating:Forced Air, Natural Gas
Structure and exterior
- Roof:Asphalt
- Year built:1981
- Building area:900 sq. ft.
- Lot area:0.31 Acres
- Architectural Style:Cottage, Ranch
- Construction Materials:Vinyl Siding
- Exterior Features:Deck
- Foundation Description:Crawl Space
- Levels:One
Utilities
- Water:Well
- Sewer:Septic Tank
Finances and disclosures
- Price:$219,900
- Price per sq. ft.:$244.33
- Tax amount:$955
Features and amenities
- Appliances:Dishwasher, Dryer, Free Standing Gas Oven, Free Standing Gas Range, Free Standing Refrigerator, Microwave
Parking
- Parking description:Detached, Electricity In Garage, Four Car Garage
- Garage spaces:4

New listings near 3622 Little Island Drive
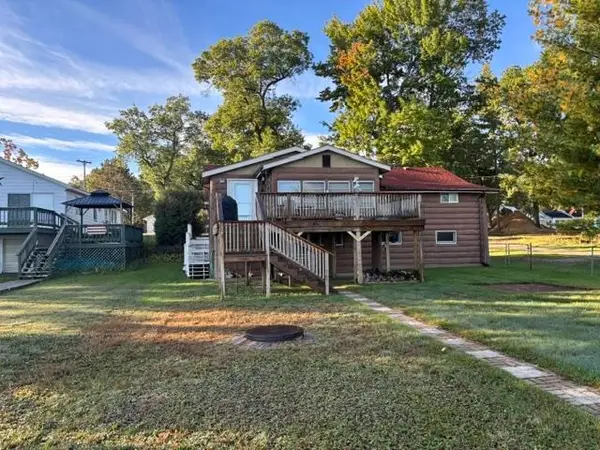 $395,000Active3 beds 2 baths1,200 sq. ft.
3998 Saginaw, NationalCity, MI 48748
MLS# 77080074197Listed by: TAWAS SUNSHINE REALTY $399,000Active4 beds 2 baths1,100 sq. ft.
3900 Saginaw, NationalCity, MI 48748
MLS# 77080073979Listed by: SUNRISE REALTY OF OSCODA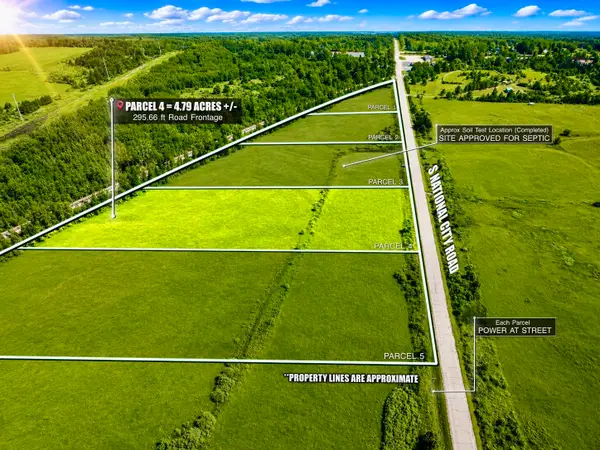 $33,500Active4.79 Acres
1748 National City RD, NationalCity, MI 48478
MLS# 77080071055Listed by: ARENAC REALTY CO., PETE STANLEY & ASSOCIATES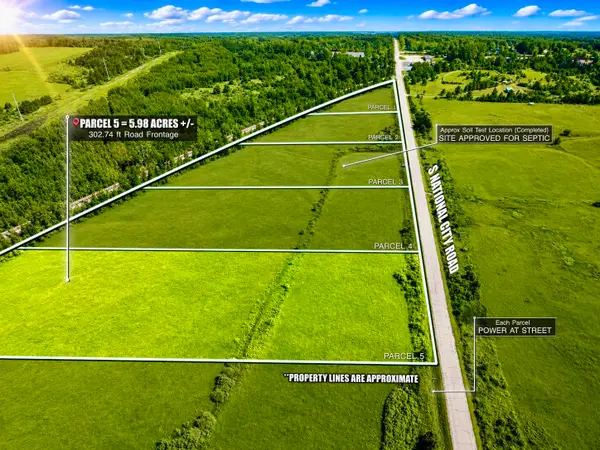 $41,500Active5.98 Acres
1750 National City RD, NationalCity, MI 48478
MLS# 77080071058Listed by: ARENAC REALTY CO., PETE STANLEY & ASSOCIATES $240,000Active2 beds 1 baths1,008 sq. ft.
3395 W Chappel Woods, NationalCity, MI 48748
MLS# 78080073491Listed by: CITY2SHORE REAL ESTATE NORTHERN MICHIGAN $2,300,000Active3 beds 3 baths4,534 sq. ft.
2646 S National City Road, National City, MI 48748
MLS# 26048559Listed by: REMERICA HOMETOWN ONE $81,000Active2 beds 1 baths774 sq. ft.
1300 Fletcher ST, NationalCity, MI 48748
MLS# 61050219097Listed by: JPAR - GREAT LAKES BAY REGION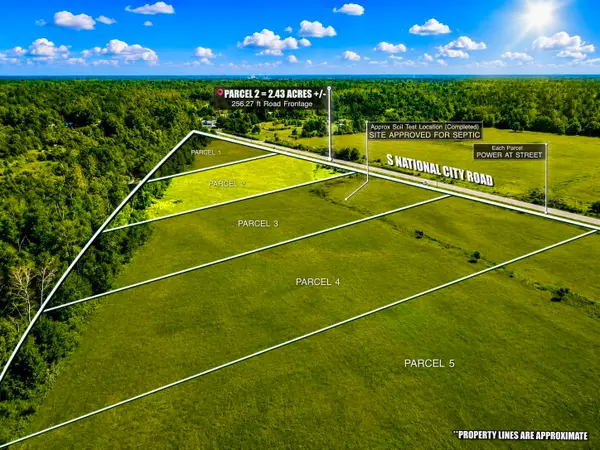 $20,700Pending2.43 Acres
1744 National City, NationalCity, MI 48478
MLS# 77080071056Listed by: ARENAC REALTY CO., PETE STANLEY & ASSOCIATES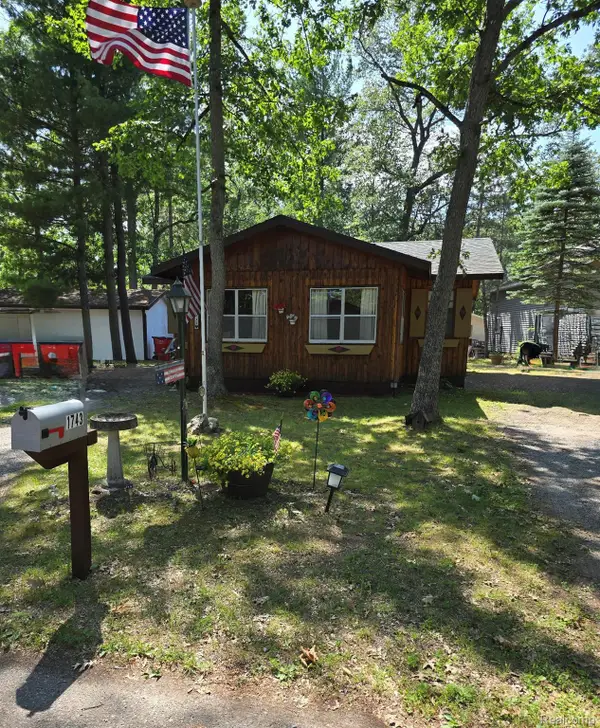 $148,000Active2 beds 1 baths752 sq. ft.
1743 Kendall Street, NationalCity, MI 48748
MLS# 20261061055Listed by: THE SEDLARIK GROUP REALTY LLC


Protect your home and budget from life's surprises with an Assurant Home Warranty, backed by a partner that supports you through every step of homeownership. Explore Plans.
© 2023 - 2026 ERA Franchise Systems LLC. All rights reserved. ERA Franchise Systems LLC fully supports the principles of the Fair Housing Act and the Equal Opportunity Act. ERA, ERA Real Estate powered, and their respective logos are registered service marks of ERA Franchise Systems LLC. Each office is independently owned and operated.