
740 N Sand Lake, National City, MI 48748
Local realty services provided by:ERA Prime Real Estate Group
740 N Sand Lake,Nationalcity, MI 48748
$109,000
- 2 Beds
- 1 Baths
- 992 sq. ft.
- Single family
- Active
Listed by: ric braun, tyler braun
Office: scofield real estate llc.
MLS#:77080075310
Source:MI_REALCOMP
Price summary
- Price:$109,000
- Price per sq. ft.:$109.88
About this home
Well maintained home on one acre with attached 2 car 24x26 garage. Also has a 30x40 Pole building with a 10x40 lean-to. The property is located 1.5 miles south of Sand Lake and only about 15 minutes into Tawas City. Partial basement with wood stove, furnace, water heater, well pump, and washer and dryer for easy access. This home is located on a county maintained blacktop road with Spectrum internet available.
Contact an agent
Home facts
- Year built:1960
- Subdivision & Development:M&B
- Listing ID #:77080075310
- Added:7 day(s) ago
- Updated:November 17, 2026 at 10:05 PM
Rooms and interior
- Bedrooms:2
- Total bathrooms:1
- Full bathrooms:1
- Rooms Total:5
- Basement Description:Exterior Entry, Interior Entry, Partial, Unfinished
- Living area:992 sq. ft.
Heating and cooling
- Heating:Forced Air, Propane
Structure and exterior
- Year built:1960
- Building area:992 sq. ft.
- Lot area:1 Acres
- Lot Features:Wooded
- Architectural Style:Ranch
- Construction Materials:Vinyl Siding
- Foundation Description:Basement, Crawl Space, Slab
- Levels:One
Utilities
- Water:Well
- Sewer:Septic Tank
Finances and disclosures
- Price:$109,000
- Price per sq. ft.:$109.88
Features and amenities
- Appliances:Dishwasher, Dryer, Oven, Range, Refrigerator, Washer
- Amenities:Walk-in Closets
Parking
- Parking description:Attached, Garage, Two Car Garage
- Garage spaces:2

New listings near 740 N Sand Lake
 $228,000Active2 beds 1 baths1,008 sq. ft.
3395 W Chappel Woods TRL, NationalCity, MI 48748
MLS# 78080073491Listed by: CITY2SHORE REAL ESTATE NORTHERN MICHIGAN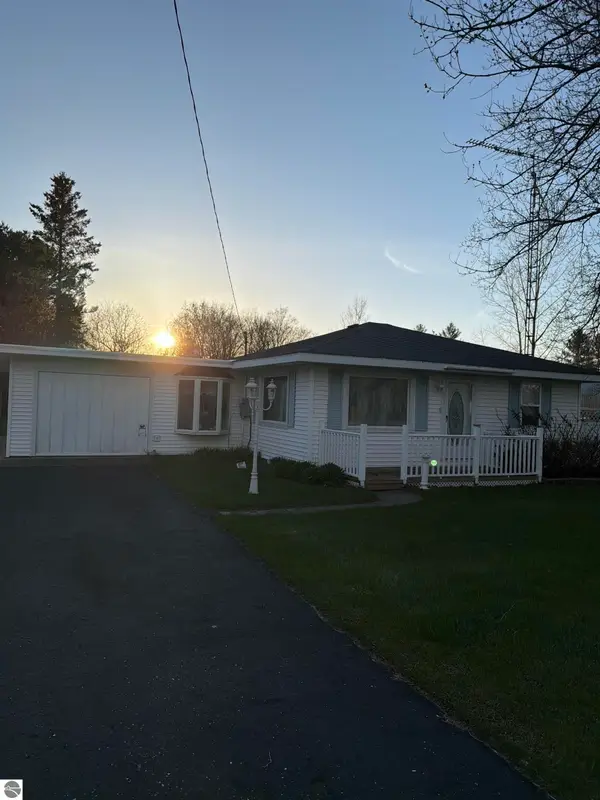 $86,000Pending2 beds 1 baths1,600 sq. ft.
1540 S National City Road, National City, MI 48748
MLS# 1944239Listed by: WARNER REALTY GROUP LLC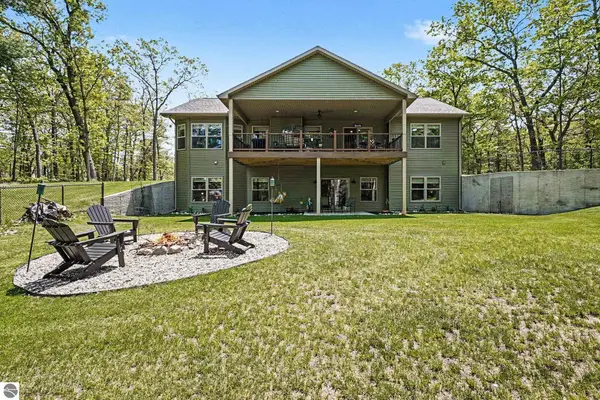 $575,000Active3 beds 3 baths3,030 sq. ft.
1735 Iroquois Trail, National City, MI 48748
MLS# 1945902Listed by: CENTURY 21 SIGNATURE REALTY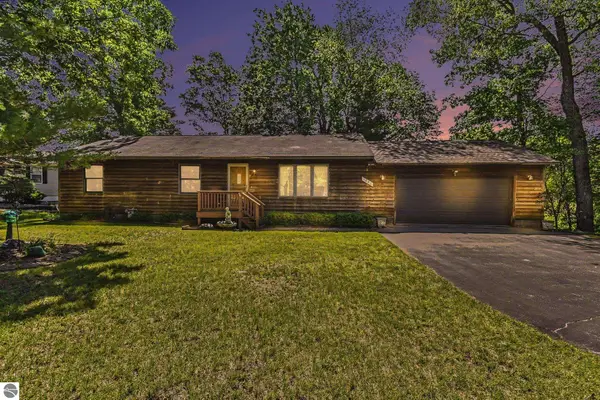 $360,000Active2 beds 2 baths2,440 sq. ft.
1660 Iroquois Trail, National City, MI 48748
MLS# 1947123Listed by: CAROLE WILSON REAL ESTATE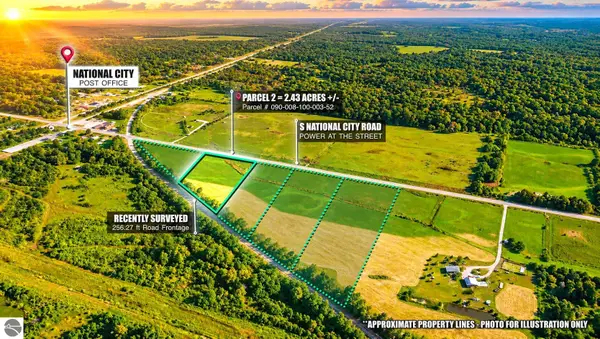 $19,500Active2.43 Acres
1744 National City Road, National City, MI 48478
MLS# 1947989Listed by: ARENAC REALTY CO., PETE STANLEY & ASSOCIATES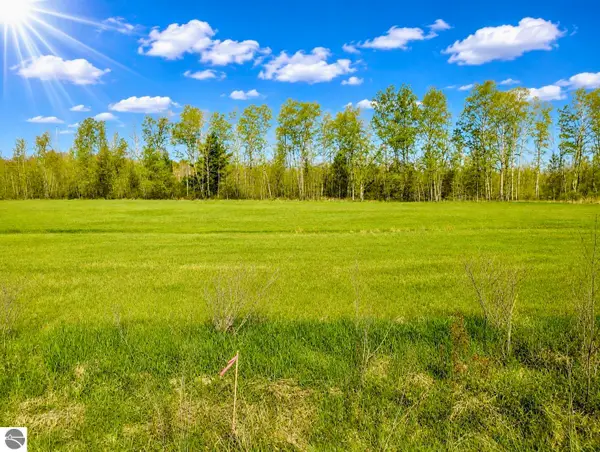 $29,500Active4.79 Acres
1748 National City Road, National City, MI 48478
MLS# 1947991Listed by: ARENAC REALTY CO., PETE STANLEY & ASSOCIATES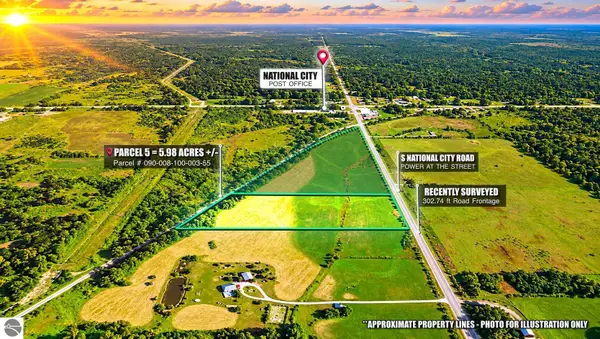 $39,500Active5.98 Acres
1750 National City Road, National City, MI 48478
MLS# 1947992Listed by: ARENAC REALTY CO., PETE STANLEY & ASSOCIATES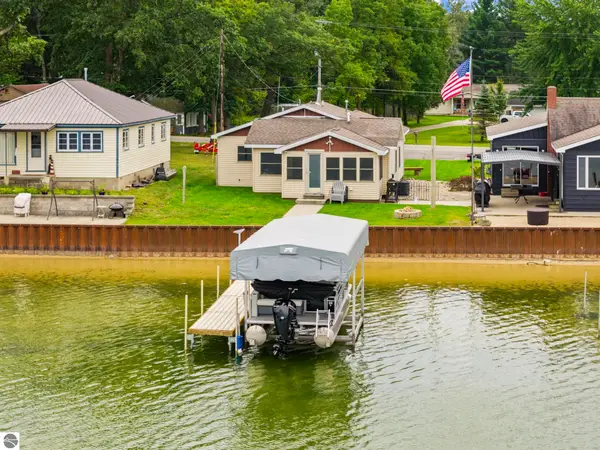 $399,000Active4 beds 2 baths
3900 Saginaw Street, National City, MI 48748
MLS# 1951010Listed by: SUNRISE REALTY OF OSCODA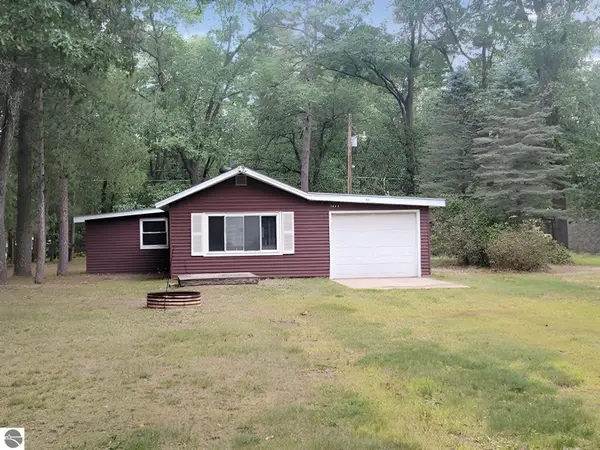 $79,900Active3 beds 1 baths1,000 sq. ft.
2862 Leone Avenue, National City, MI 48748
MLS# 1951625Listed by: ALL STAR REAL ESTATE


Protect your home and budget from life's surprises with an Assurant Home Warranty, backed by a partner that supports you through every step of homeownership. Explore Plans.
© 2023 - 2026 ERA Franchise Systems LLC. All rights reserved. ERA Franchise Systems LLC fully supports the principles of the Fair Housing Act and the Equal Opportunity Act. ERA, ERA Real Estate powered, and their respective logos are registered service marks of ERA Franchise Systems LLC. Each office is independently owned and operated.