
34641 John Bartley Circle, Sterlingheights, MI 48310
Local realty services provided by:ERA Prime Real Estate Group
34641 John Bartley Circle,Sterlingheights, MI 48310
$484,900
- 4 Beds
- 3 Baths
- 2,205 sq. ft.
- Single family
- Active
Listed by: colette b scholten
Office: kw metro
MLS#:20261050455
Source:MI_REALCOMP
Price summary
- Price:$484,900
- Price per sq. ft.:$219.91
- Monthly HOA dues:$39.58
About this home
To Be Built - Grand Opening for Warner Meadows adjacent to Puffin Park! Clearview Homes' award-winning Dover floorplan with all the latest and greatest features. Enter into Two-Story Foyer with Luxury Vinyl Wood Plank Flooring and open to Dining Room. Today's Lifestyle is featured with the Open Floorplan flowing from the Great Room to Breakfast Nook and Kitchen showcasing Granite Countertops, Stainless Steel GE Appliances, 42" Tall Cabinets and Central Kitchen Island for Extra Seating. Powder Room is off the Mud Room and Two-Car Garage. Second Floor Accomodates the Convenience of the Laundry Room plus the Four Bedrooms and Two Ceramic Tile Full Bathrooms. Designer Double Step Ceiling highlights the Master Bedroom with the EnSuite Ceramic Tile Bath that hosts the Doubld SInk Vanity, Linen Closet and Private Toilet Area. Extra Deep Basement 8'6" with Egress Window allows for your future finish of this flex space. Energy Efficiency is the focus with the 50 Gallon Water Heater, Furnace and Central Air. Great Location enables easy access to shopping, restaurants, parks, expressways. Buy Now and Make Your Personalized Color Selections for Your Own Dream Home!...
Contact an agent
Home facts
- Year built:2026
- Listing ID #:20261050455
- Added:64 day(s) ago
- Updated:September 05, 2026 at 10:13 AM
Rooms and interior
- Bedrooms:4
- Total bathrooms:3
- Full bathrooms:2
- Half bathrooms:1
- Rooms Total:10
- Basement Description:Full, Unfinished
- Living area:2,205 sq. ft.
Heating and cooling
- Cooling:Central Air
- Heating:ENERGY STAR Qualified Furnace Equipment, Forced Air, Natural Gas
Structure and exterior
- Roof:Asphalt
- Year built:2026
- Building area:2,205 sq. ft.
- Lot area:0.25 Acres
- Lot Features:Level
- Architectural Style:Colonial
- Construction Materials:Brick, Vinyl Siding
- Foundation Description:Basement, Poured, Sump Pump
- Levels:Two
Utilities
- Water:Public
- Sewer:Public Sewer
Finances and disclosures
- Price:$484,900
- Price per sq. ft.:$219.91
- Tax amount:$1,000
Features and amenities
- Appliances:Disposal, ENERGY STAR Qualified Dishwasher, Free Standing Electric Range, Microwave, Plumbed For Ice Maker, Stainless Steel Appliances, Vented Exhaust Fan
- Laundry features:Gas Dryer Hookup, Laundry Room, Washer Hookup
- Amenities:Entrance Foyer, High Speed Internet, Programmable Thermostat
Parking
- Parking description:Attached, Driveway, Electricity In Garage, Garage Faces Front, Two Car Garage
- Garage spaces:2

New listings near 34641 John Bartley Circle
- Coming Soon
 $899,000Coming Soon1 beds 1 baths953 sq. ft.
485 Brickell Ave #2609, Miami, FL 33131
MLS# A12082573Listed by: FORTUNE CHRISTIE'S INTERNATIONAL REAL ESTATE - Coming Soon
 $3,800,000Coming Soon5 beds 6 baths3,134 sq. ft.
137 W Shore Dr W, Miami, FL 33133
MLS# A12083639Listed by: FORTUNE CHRISTIE'S INTL R.E. - Coming Soon
 $849,000Coming Soon3 beds 3 baths1,966 sq. ft.
10453 SW 78th St, Miami, FL 33173
MLS# A12083505Listed by: LUXE PROPERTIES - Coming Soon
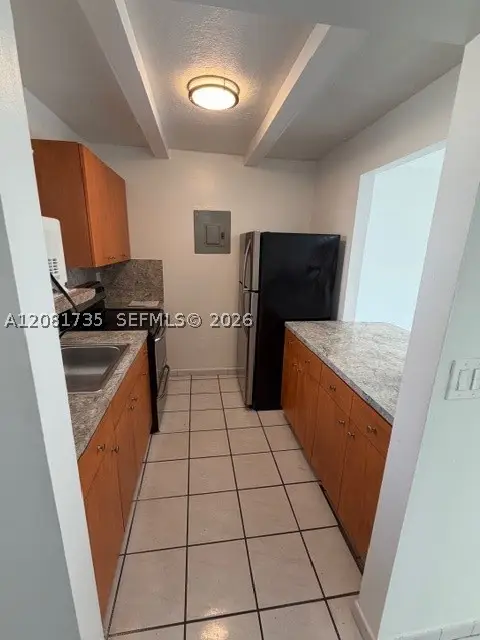 $455,000Coming Soon2 beds 3 baths1,150 sq. ft.
390 NW 86th Ct #806, Miami, FL 33126
MLS# A12081735Listed by: THE AGENCY RE, LLC - Coming Soon
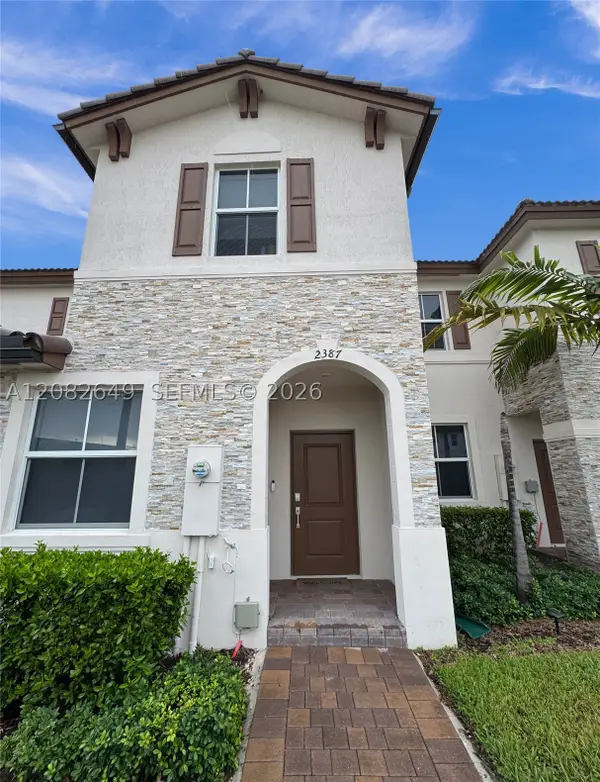 $535,000Coming Soon3 beds 3 baths1,545 sq. ft.
2387 NW 122nd Ter, Miami, FL 33167
MLS# A12082649Listed by: UNITED REALTY GROUP INC. - Coming Soon
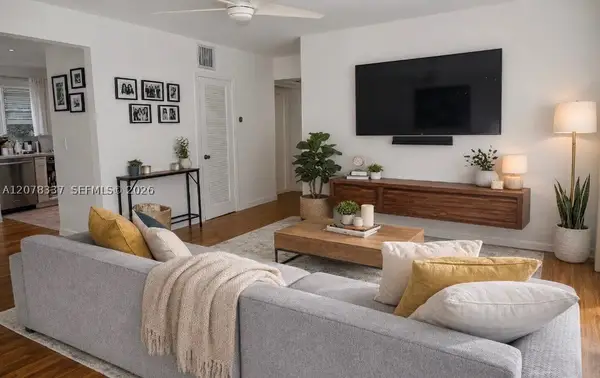 $397,000Coming Soon2 beds 1 baths800 sq. ft.
5665 SW 80th St #62B, Miami, FL 33143
MLS# A12078337Listed by: LUXE PROPERTIES - Coming Soon
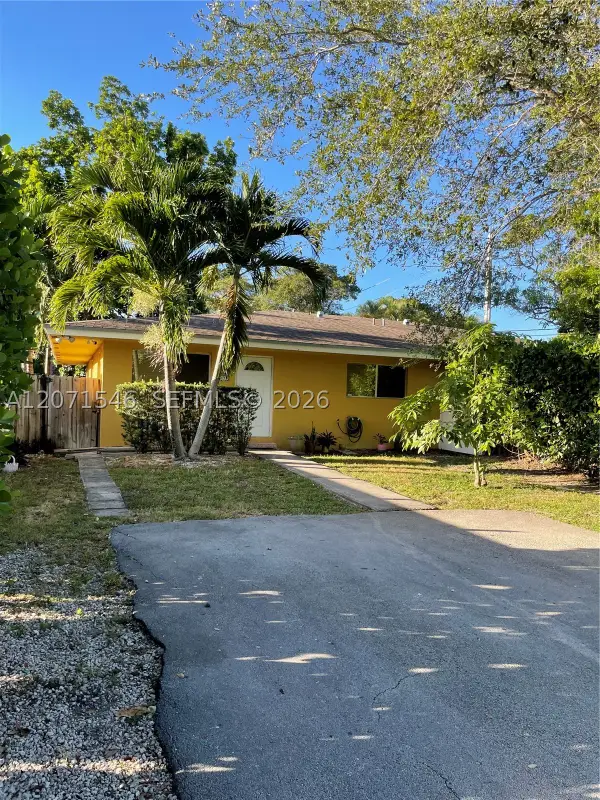 $2,050,000Coming Soon-- beds -- baths2,400 sq. ft.
5801-5805 SW 61st St, Miami, FL 33143
MLS# A12071546Listed by: LUX INTERNATIONAL REALTY, LLC - Coming Soon
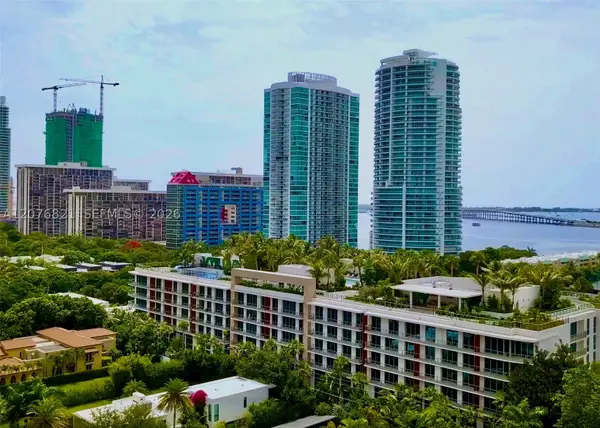 $2,795,000Coming Soon3 beds 3 baths
2200 Brickell Ave #410, Miami, FL 33129
MLS# A12076821Listed by: KEY RATON REALTY LLC - Coming Soon
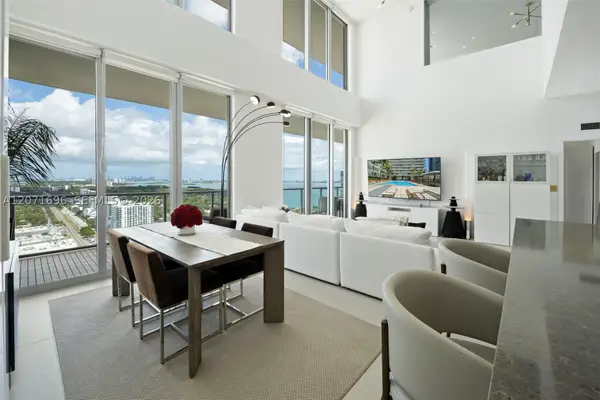 $1,995,000Coming Soon2 beds 3 baths2,178 sq. ft.
3470 E Coast Ave #PH102, Miami, FL 33137
MLS# A12071696Listed by: COMPASS FLORIDA, LLC - Coming Soon
 $1,299,999Coming Soon3 beds 2 baths1,718 sq. ft.
2635 SW 64th Ave, Miami, FL 33155
MLS# A12072502Listed by: COLDWELL BANKER REALTY


Protect your home and budget from life's surprises with an Assurant Home Warranty, backed by a partner that supports you through every step of homeownership. Explore Plans.
© 2023 - 2026 ERA Franchise Systems LLC. All rights reserved. ERA Franchise Systems LLC fully supports the principles of the Fair Housing Act and the Equal Opportunity Act. ERA, ERA Real Estate powered, and their respective logos are registered service marks of ERA Franchise Systems LLC. Each office is independently owned and operated.