
14735 Ivorystone Drive NE, Nelson, MI 49319
Local realty services provided by:ERA Prime Real Estate Group
14735 Ivorystone Drive NE,Cedarsprings, MI 49319
$325,000
- 4 Beds
- 2 Baths
- 1,786 sq. ft.
- Single family
- Active
Listed by: zachary d lazoski
Office: epique realty
MLS#:65026053671
Source:MI_REALCOMP
Price summary
- Price:$325,000
- Price per sq. ft.:$173.61
- Monthly HOA dues:$50
About this home
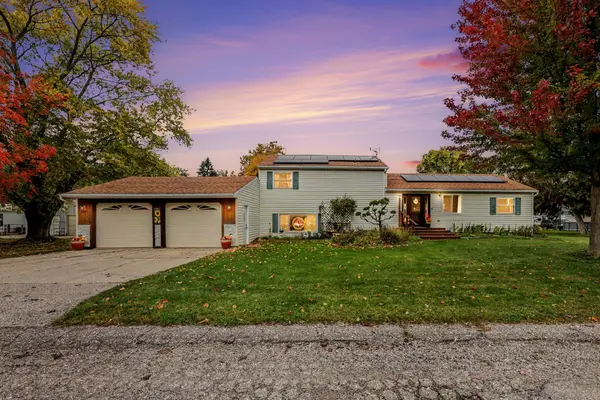
Sitting on a large lot, there's plenty of room to enjoy the outdoors, let the kids or pets run. This home offers an invisible fence to allow your pets to roam free. The wide-open living area creates a comfortable, inviting space that makes everyday living and entertaining easy. This Bi-Level opens up an opportunity to have a wonderful lower-level entertaining space with a walk out to the back yard, while leaving the main floor clean and decluttered. With plenty of room, a large lot, and a price point that offers great value, this is a home worth seeing in person.
Contact an agent
Home facts
- Year built:2005
- Listing ID #:65026053671
- Added:13 day(s) ago
- Updated:October 22, 2026 at 10:31 AM
Rooms and interior
- Bedrooms:4
- Total bathrooms:2
- Full bathrooms:2
- Rooms Total:6
- Kitchen Description:Pantry
- Basement Description:Full, Walk-Out Access
- Living area:1,786 sq. ft.
Heating and cooling
- Cooling:Central Air
- Heating:Forced Air, Natural Gas
Structure and exterior
- Roof:Shingle
- Year built:2005
- Building area:1,786 sq. ft.
- Lot area:0.45 Acres
- Construction Materials:Vinyl Siding
- Exterior Features:Deck
- Foundation Description:Basement
- Levels:Bi-Level
Utilities
- Water:Well
- Sewer:Septic Tank
Finances and disclosures
- Price:$325,000
- Price per sq. ft.:$173.61
- Tax amount:$3,260
Features and amenities
- Appliances:Dryer, Microwave, Oven, Refrigerator, Washer
- Laundry features:Lower Level
- Amenities:Pantry
Parking
- Parking description:Asphalt, Attached, Garage Door Opener
- Garage spaces:2

New listings near 14735 Ivorystone Drive NE
- New
 $349,000Active3 beds 2 baths2,072 sq. ft.
189 W Oak Street, SandLake, MI 49343
MLS# 65026054981Listed by: STANCIL REALTY  $399,000Pending5 beds 2 baths2,000 sq. ft.
13464 Northland Drive Ne, Cedar Springs, MI 49319
MLS# 26052707Listed by: EGGERDING INC., ARTHUR K. $389,900Active4 beds 3 baths2,278 sq. ft.
5015 Dio Drive NE, CedarSprings, MI 49319
MLS# 65026050724Listed by: EVERMARK REALTY $389,900Active4 beds 3 baths2,278 sq. ft.
5015 Dio Drive Ne, Cedar Springs, MI 49319
MLS# 26050724Listed by: EVERMARK REALTY $167,900Active3 beds 2 baths2,046 sq. ft.
9381 21 Mile Ne Road, SandLake, MI 49343
MLS# 20261076626Listed by: MICHIGAN PREMIER REAL ESTATE, LLC $349,900Active5 beds 3 baths2,181 sq. ft.
14627 Ivorystone Drive NE, CedarSprings, MI 49319
MLS# 71026050164Listed by: HOMEREALTY, LLC $545,000Active4 beds 3 baths2,310 sq. ft.
550 W Lake Street, SandLake, MI 49343
MLS# 72026049440Listed by: ENSLEY REAL ESTATE $608,000Active5 beds 2 baths3,097 sq. ft.
13555 Sunset Shores Drive NE, CedarSprings, MI 49319
MLS# 65026049404Listed by: PRO REAL ESTATE SERVICES LLC $608,000Active5 beds 2 baths3,097 sq. ft.
13555 Sunset Shores Drive Ne, Cedar Springs, MI 49319
MLS# 26049404Listed by: PRO REAL ESTATE SERVICES LLC


Protect your home and budget from life's surprises with an Assurant Home Warranty, backed by a partner that supports you through every step of homeownership. Explore Plans.
© 2023 - 2026 ERA Franchise Systems LLC. All rights reserved. ERA Franchise Systems LLC fully supports the principles of the Fair Housing Act and the Equal Opportunity Act. ERA, ERA Real Estate powered, and their respective logos are registered service marks of ERA Franchise Systems LLC. Each office is independently owned and operated.