
6913 Grosvenor Street NE, Nelson, MI 49343
Local realty services provided by:ERA Prime Real Estate Group
Listed by: filloreta balaj-elezi
Office: exp realty llc.
MLS#:65026060171
Source:MI_REALCOMP
Price summary
- Price:$99,900
- Price per sq. ft.:$45
About this home
This 2-bedroom, 1.5-bath home at 6913 Grosvenor St has 1,110 square feet and loads of potential. A highlight is the enclosed sunroom/porch, a great spot for morning coffee or extra living space. The home needs some love, which makes it a great opportunity for investors, flippers, or first-time buyers ready to build sweat equity. It's in a quiet country setting within Tri County Area Schools, with easy access to US-131 and quick commutes to Cedar Springs, Rockford, and Grand Rapids. The home is being sold as-is, and the seller will make no repairs.
Contact an agent
Home facts
- Year built:1960
- Listing ID #:65026060171
- Added:1 day(s) ago
- Updated:November 14, 2026 at 01:00 AM
Rooms and interior
- Bedrooms:2
- Total bathrooms:2
- Full bathrooms:1
- Half bathrooms:1
- Rooms Total:7
- Flooring:Carpet, Vinyl
- Basement Description:Full
- Living area:1,110 sq. ft.
Heating and cooling
- Heating:Propane, Space Heater
Structure and exterior
- Year built:1960
- Building area:1,110 sq. ft.
- Lot area:1 Acres
- Architectural Style:Ranch
- Construction Materials:Wood Siding
- Exterior Features:Enclosed, Screened
- Foundation Description:Basement
Utilities
- Water:Well
- Sewer:Septic Tank
Finances and disclosures
- Price:$99,900
- Price per sq. ft.:$45
- Tax amount:$1,449
Features and amenities
- Appliances:Refrigerator
Parking
- Parking description:Carport, Detached
- Garage spaces:2

New listings near 6913 Grosvenor Street NE
- New
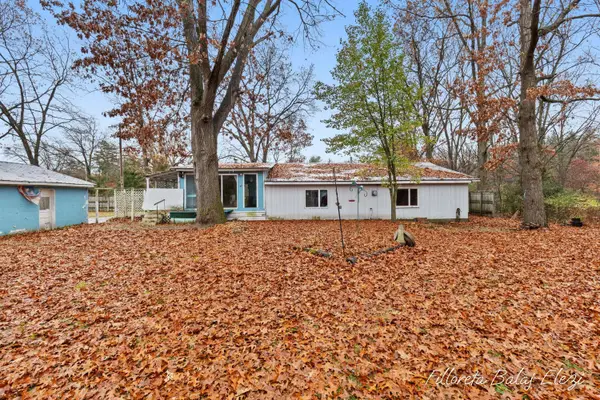 $99,900Active2 beds 2 baths1,110 sq. ft.
6913 Grosvenor Street Ne, Sand Lake, MI 49343
MLS# 26060171Listed by: EXP REALTY LLC - New
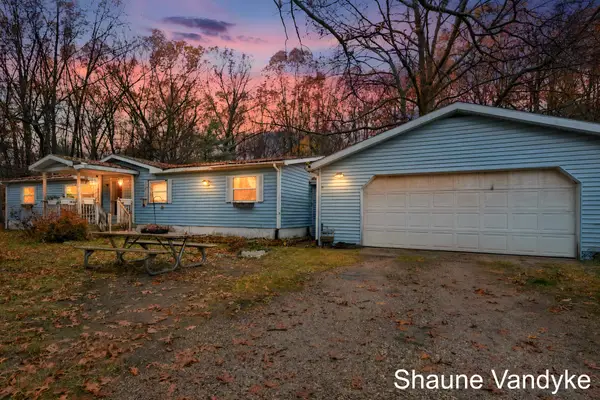 $175,000Active3 beds 2 baths1,647 sq. ft.
6611 Whipple Street NE, CedarSprings, MI 49319
MLS# 65026058904Listed by: FIVE STAR REAL ESTATE (COURTLAND) - New
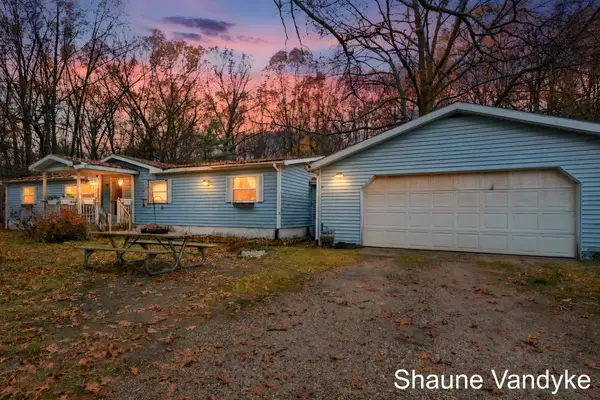 $175,000Active3 beds 2 baths1,647 sq. ft.
6611 Whipple Street Ne, Cedar Springs, MI 49319
MLS# 26058904Listed by: FIVE STAR REAL ESTATE (COURTLAND) 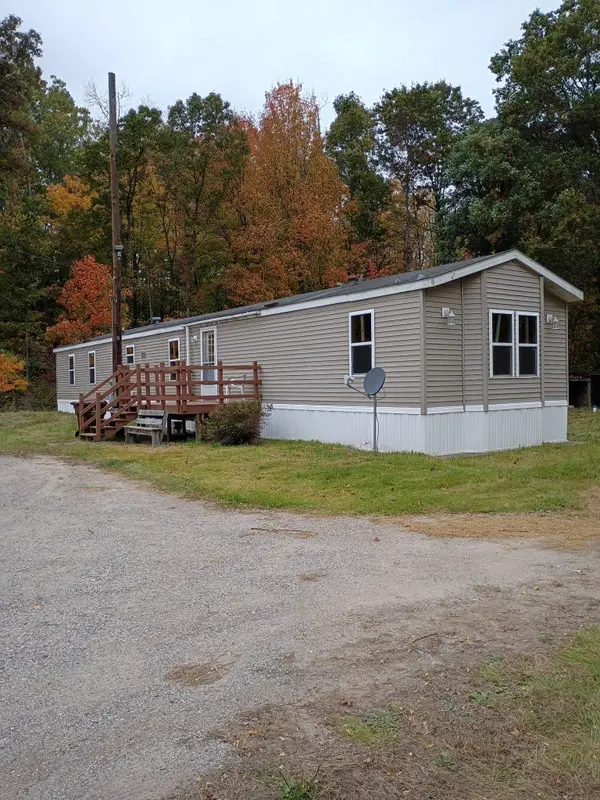 $170,000Active3 beds 2 baths1,408 sq. ft.
15275 Meyers Lake Ave NE AVE, CedarSprings, MI 49319
MLS# 60050226348Listed by: HOMES -N- LAND REAL ESTATE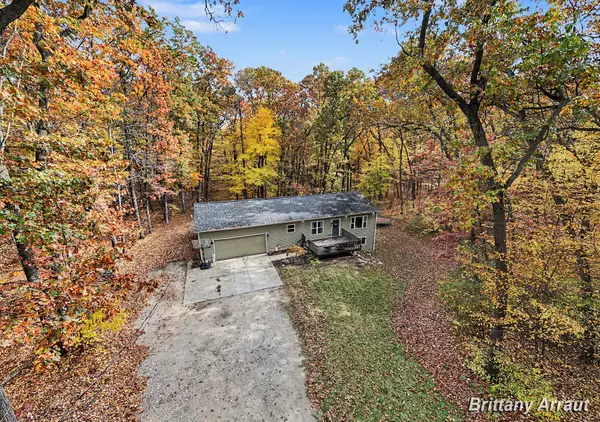 $359,900Active3 beds 2 baths1,440 sq. ft.
14610 Myers Lake Avenue Ne, Cedar Springs, MI 49319
MLS# 26057422Listed by: BELLABAY REALTY (NORTH)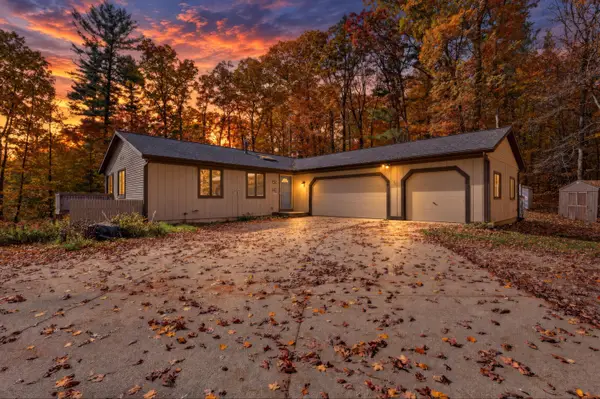 $350,000Pending3 beds 3 baths2,288 sq. ft.
6770 Wildwood Court, Cedar Springs, MI 49319
MLS# 26057088Listed by: ENSLEY REAL ESTATE $110,000Active6.02 Acres
7441 Sand Lake Street Ne, Sand Lake, MI 49343
MLS# 26056657Listed by: FIVE STAR REAL ESTATE (COURTLAND)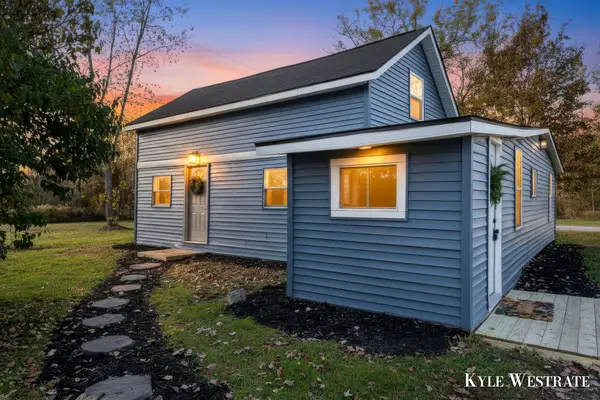 $239,900Pending3 beds 1 baths1,136 sq. ft.
14216 Shaner Avenue Ne, Cedar Springs, MI 49319
MLS# 26056531Listed by: UNITED REALTY SERVICES LLC $315,000Pending4 beds 3 baths2,024 sq. ft.
13833 Myers Lake Avenue NE, CedarSprings, MI 49319
MLS# 65026056506Listed by: KELLER WILLIAMS GR NORTH


Protect your home and budget from life's surprises with an Assurant Home Warranty, backed by a partner that supports you through every step of homeownership. Explore Plans.
© 2023 - 2026 ERA Franchise Systems LLC. All rights reserved. ERA Franchise Systems LLC fully supports the principles of the Fair Housing Act and the Equal Opportunity Act. ERA, ERA Real Estate powered, and their respective logos are registered service marks of ERA Franchise Systems LLC. Each office is independently owned and operated.