
28248 South Pointe Lane, New Baltimore, MI 48051
Local realty services provided by:ERA Reardon Realty
28248 South Pointe Lane,New Baltimore, MI 48051
$255,000
- 3 Beds
- 2 Baths
- 1,511 sq. ft.
- Condominium
- Active
Upcoming open houses
- Thu, Jul 1606:00 pm - 08:00 pm
Listed by: sheri gallimore
Office: re/max real estate professionals
MLS#:297288
Source:MI_GLAR
Price summary
- Price:$255,000
- Price per sq. ft.:$168.76
- Monthly HOA dues:$225
About this home
Welcome to this beautifully updated 3-bedroom, 2 full-bath private-entry end unit that's move-in ready! The open-concept layout with cathedral ceilings offers abundant natural light and a welcoming space for relaxing and entertaining. The modern two-tone kitchen features granite countertops and premium matte gray stainless steel appliances. The spacious owner's suite includes a private full bath and renovated walk-in closet with custom organizers. Updates include luxury vinyl flooring, fresh paint, modern lighting and ceiling fans, Andersen full-view storm door, epoxy garage flooring, and an insulated garage door. Conveniently located near I-94, restaurants, parks, trails, and shopping, this immaculate upper ranch offers comfort, style, and convenience. Schedule your showing today!
Contact an agent
Home facts
- Year built:2018
- Listing ID #:297288
- Added:1 day(s) ago
- Updated:July 04, 2026 at 03:53 PM
Rooms and interior
- Bedrooms:3
- Total bathrooms:2
- Full bathrooms:2
- Rooms Total:9
- Bathrooms Description:Double Vanity
- Kitchen Description:Free-Standing Refrigerator, Oven, Range
- Basement Description:Full
- Living area:1,511 sq. ft.
Heating and cooling
- Cooling:Central Air
- Heating:Forced Air, Heating, Natural Gas
- Central air:Yes
Structure and exterior
- Roof:Shingle
- Year built:2018
- Building area:1,511 sq. ft.
- Construction Materials:Vinyl Siding
- Levels:Two
Utilities
- Water:Public
- Sewer:Public Sewer
Finances and disclosures
- Price:$255,000
- Price per sq. ft.:$168.76
- Tax amount:$3,844 (2025)
Features and amenities
- Appliances:Free-Standing Refrigerator, Oven, Range, Washer/Dryer, Water Heater
- Laundry features:Laundry Room, Washer/Dryer
- Amenities:Ceiling Fan(s), High Ceilings, Open Floorplan, Walk-In Closet(s)
Parking
- Parking description:Attached, Finished
New listings near 28248 South Pointe Lane
- New
 $800,000Active1.2 Acres
38172 Murdick Drive, New Baltimore, MI 48047
MLS# 26033750Listed by: PELLOW REALTY GROUP - Open Sat, 12 to 3pm
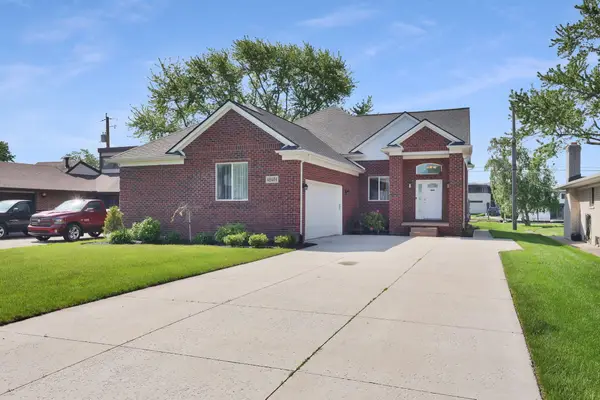 $699,000Active4 beds 3 baths2,578 sq. ft.
48484 Jefferson Avenue, New Baltimore, MI 48047
MLS# 26025938Listed by: EPIQUE REALTY 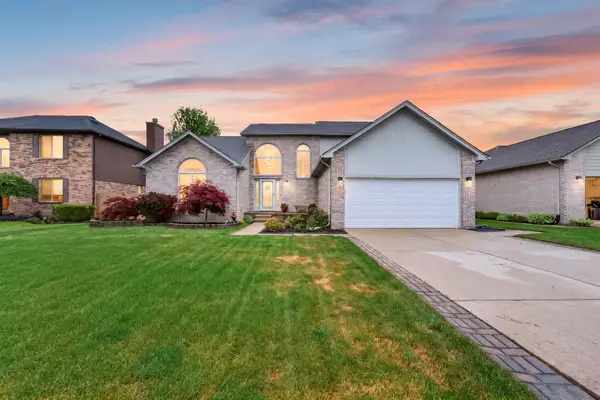 $409,900Active3 beds 3 baths2,234 sq. ft.
30098 Fairfield Drive, New Baltimore, MI 48051
MLS# 26024973Listed by: EXP REALTY, LLC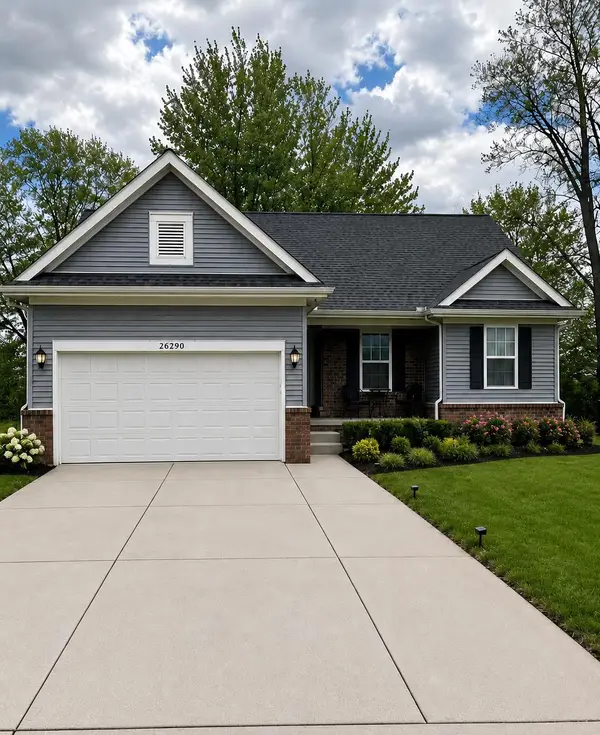 $389,950Active3 beds 2 baths1,450 sq. ft.
26338 Pine Gate Drive #9, New Baltimore, MI 48051
MLS# 26020985Listed by: THE D'AGOSTINI GROUP LLC $135,000Active0.28 Acres
36566 N Pointe Drive, New Baltimore, MI 48047
MLS# 26010742Listed by: EXP REALTY, LLC


Protect your home and budget from life's surprises with an Assurant Home Warranty, backed by a partner that supports you through every step of homeownership. Explore Plans.
© 2023 - 2026 ERA Franchise Systems LLC. All rights reserved. ERA Franchise Systems LLC fully supports the principles of the Fair Housing Act and the Equal Opportunity Act. ERA, ERA Real Estate powered, and their respective logos are registered service marks of ERA Franchise Systems LLC. Each office is independently owned and operated.