
34710 Devonshire RD, New Baltimore, MI 48047
Local realty services provided by:ERA Prime Real Estate Group
Listed by: yvonne zielinski
Office: epique inc.
MLS#:58050217636
Source:MI_REALCOMP
Price summary
- Price:$315,000
- Price per sq. ft.:$138.04
About this home
Some homes have a backyard. This one has a destination - an above-ground pool with deck, a stunning koi pond with Koai and a cascading waterfall, and a brick paver patio under a cedar pergola. Big-ticket items are already handled: roof 2025, A/C 2021, water heater 2024, windows 2013. Inside, the living room features durable LVP flooring and a bright picture window. The kitchen has been updated with rich raised-panel cabinetry, a tile backsplash, stainless steel appliances (approximately 2 years old), a snack bar, and a doorwall leading straight out to the patio - ideal for grilling and entertaining. Three bedrooms and 1.5 baths, including a full bath with tub/shower and vanity. The lower level is a true retreat: a family room with knotty pine walls, plush carpet, and a stone gas fireplace that makes winter worth it, plus a convenient laundry room and generous additional storage. More storage in the 12x12 shed and attached 2.5 car garage, insulated with/ electric, and a second garage door off the back of the garage. The garage is insulated and has electricity. Fully fenced yard with mature trees, a producing apple tree, evergreen privacy line, and paver walkways throughout. Brick and vinyl exterior for low-maintenance curb appeal. Nothing left to do but unpack....
Contact an agent
Home facts
- Year built:1974
- Subdivision & Development:HOMESTEAD MEADOWS SUBDIVIDION
- Listing ID #:58050217636
- Added:5 day(s) ago
- Updated:August 12, 2026 at 10:09 AM
Rooms and interior
- Bedrooms:3
- Total bathrooms:2
- Full bathrooms:1
- Half bathrooms:1
- Rooms Total:8
- Flooring:Ceramic Tile
- Kitchen Description:Eat-in Kitchen
- Basement Description:Concrete, Finished
- Living area:2,282 sq. ft.
Heating and cooling
- Cooling:Ceiling Fans, Central Air
- Heating:Forced Air, Natural Gas
Structure and exterior
- Year built:1974
- Building area:2,282 sq. ft.
- Lot area:0.19 Acres
- Lot Features:Decorative Pond, Water View
- Architectural Style:Split Level
- Construction Materials:Brick, Vinyl Siding
- Exterior Features:Patio, Porch
- Foundation Description:Basement
- Levels:Tri-Level
Utilities
- Water:Public
- Sewer:Public Sewer
Finances and disclosures
- Price:$315,000
- Price per sq. ft.:$138.04
- Tax amount:$3,855
Features and amenities
- Appliances:Dishwasher, Disposal, Dryer, Microwave, Oven, Range, Refrigerator, Washer
- Pool features:Above Ground
Parking
- Parking description:Attached, Garage Door Opener, Two and Half Car Garage
- Garage spaces:2.5

New listings near 34710 Devonshire RD
- New
 $499,000Active4 beds 3 baths3,186 sq. ft.
36510 Orchard Lake Drive, NewBaltimore, MI 48047
MLS# 20261062098Listed by: THE REALTY TEAM INC - New
 $375,000Active4 beds 3 baths1,968 sq. ft.
52133 Huntley Avenue, New Baltimore, MI 48047
MLS# 26040713Listed by: LPT REALTY, LLC - New
 $375,000Active3 beds 2 baths1,745 sq. ft.
36789 Saint Clair DR, NewBaltimore, MI 48047
MLS# 58050217435Listed by: REALTY EXECUTIVES HOME TOWNE CHESTERFIELD - New
 $424,900Active3 beds 3 baths1,704 sq. ft.
51819 Kings Pointe Drive, NewBaltimore, MI 48047
MLS# 20261061351Listed by: JOHN GRAHAM REALTY, LLC 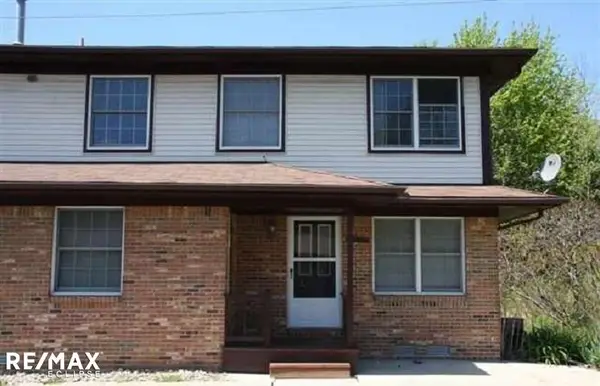 $100,000Pending3 beds 1 baths1,186 sq. ft.
36871 Brewster LN, NewBaltimore, MI 48047
MLS# 58050217132Listed by: RE/MAX ECLIPSE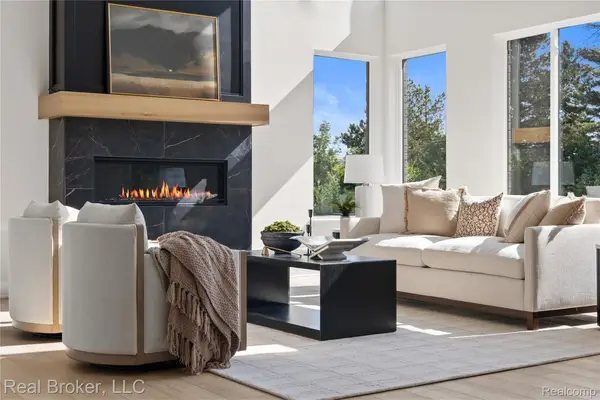 $760,881Pending4 beds 3 baths3,312 sq. ft.
53941 Stonyford Drive, NewBaltimore, MI 48047
MLS# 20261060409Listed by: REAL BROKER, LLC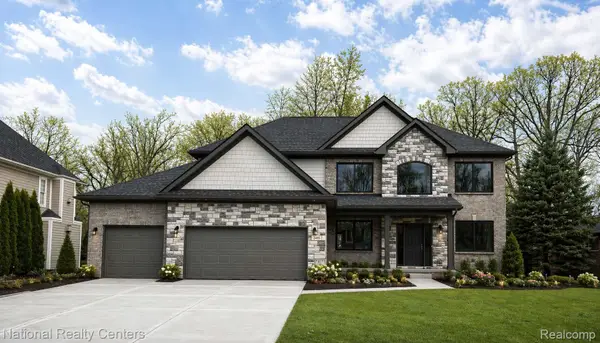 $574,900Active4 beds 3 baths2,864 sq. ft.
26 Woodland Meadows, Chesterfield, MI 48047
MLS# 20261058217Listed by: NATIONAL REALTY CENTERS, INC $199,000Active2 beds 1 baths852 sq. ft.
36840 Alfred ST, NewBaltimore, MI 48047
MLS# 58050216619Listed by: RE/MAX FIRST $599,900Active4 beds 3 baths2,864 sq. ft.
53234 Woodland Meadows, Chesterfield, MI 48047
MLS# 20261056048Listed by: NATIONAL REALTY CENTERS, INC


Protect your home and budget from life's surprises with an Assurant Home Warranty, backed by a partner that supports you through every step of homeownership. Explore Plans.
© 2023 - 2026 ERA Franchise Systems LLC. All rights reserved. ERA Franchise Systems LLC fully supports the principles of the Fair Housing Act and the Equal Opportunity Act. ERA, ERA Real Estate powered, and their respective logos are registered service marks of ERA Franchise Systems LLC. Each office is independently owned and operated.