
50703 Harbour View DR, New Baltimore, MI 48047
Local realty services provided by:ERA Prime Real Estate Group
50703 Harbour View DR,Newbaltimore, MI 48047
$449,900
- 2 Beds
- 3 Baths
- 2,880 sq. ft.
- Single family
- Active
Listed by: diane greig
Office: st. clair realty
MLS#:58050208628
Source:MI_REALCOMP
Price summary
- Price:$449,900
- Price per sq. ft.:$156.22
- Monthly HOA dues:$411
About this home
STUNNING WATERFRONT CONDO! Enjoy breathtaking lake views from this spacious upper-level condo overlooking the marina and beautiful Lake St. Clair. The great room features vaulted ceilings and a cozy gas fireplace, creating the perfect space to relax or entertain. The updated kitchen includes brand new, never-used stainless steel Caf© appliances, including the washer and dryer. The large primary suite also offers fabulous water views, a walk-in closet, and a beautifully updated bathroom with a walk-in tiled shower. A versatile loft area provides the perfect space for a home office or possible third bedroom. The finished basement adds additional living space with a full bath and plenty of storage. Car enthusiasts will appreciate the attached garage plus an additional detached garage. Enjoy peaceful mornings or evenings on the deck, with a new doorwall just installed. Many upgrades have been to make this a care-free condo for years to come, including a brand-new furnace and humidifier, new fireplace insert and surround and a new chair lift providing easy accessibility to the upper level. Pets are allowed with restrictions....
Contact an agent
Home facts
- Year built:1993
- Subdivision & Development:HARBOUR INTHE PINES CONDO
- Listing ID #:58050208628
- Added:106 day(s) ago
- Updated:September 06, 2026 at 10:02 AM
Rooms and interior
- Bedrooms:2
- Total bathrooms:3
- Full bathrooms:3
- Rooms Total:7
- Basement Description:Finished
- Living area:2,880 sq. ft.
Heating and cooling
- Cooling:Ceiling Fans, Central Air
- Heating:Forced Air, Natural Gas
Structure and exterior
- Year built:1993
- Building area:2,880 sq. ft.
- Architectural Style:Contemporary
- Construction Materials:Brick
- Exterior Features:Balcony, Deck
- Foundation Description:Basement
- Levels:One Story Up
Utilities
- Water:Public
- Sewer:Public Sewer
Finances and disclosures
- Price:$449,900
- Price per sq. ft.:$156.22
- Tax amount:$7,165
Features and amenities
- Appliances:Dishwasher, Disposal, Dryer, Microwave, Oven, Range, Refrigerator, Washer
- Amenities:Cathedral Ceilings, High Ceilings, High Speed Internet, Walk-in Closets
Parking
- Parking description:Attached, Detached, Direct Access, Electricity In Garage, Garage Door Opener, Two Car Garage
- Garage spaces:2

New listings near 50703 Harbour View DR
- New
 $195,000Active2 beds 2 baths1,212 sq. ft.
35058 Windsor DR, NewBaltimore, MI 48047
MLS# 58050220963Listed by: KW PLATINUM - Open Sun, 11am to 1pmNew
 $459,900Active4 beds 3 baths2,212 sq. ft.
37469 Karen Ann Court, NewBaltimore, MI 48047
MLS# 20261070420Listed by: KELLER WILLIAMS LAKESIDE  $394,900Pending3 beds 3 baths2,592 sq. ft.
53053 Washington ST, NewBaltimore, MI 48047
MLS# 58050220259Listed by: RE/MAX FIRST- New
 $474,900Active4 beds 3 baths2,205 sq. ft.
53188 Woodland Meadows Drive, Chesterfield, MI 48047
MLS# 20261069389Listed by: KW METRO  $297,900Active2 beds 3 baths1,200 sq. ft.
35300 Brittany Drive #120, NewBaltimore, MI 48047
MLS# 20261060005Listed by: D'ANNA REALTY $297,900Active2 beds 3 baths1,200 sq. ft.
35300 Brittany DR, NewBaltimore, MI 48047
MLS# 58050219594Listed by: D'ANNA REALTY $359,900Active3 beds 2 baths1,507 sq. ft.
54652 Arrow Wood LN, NewBaltimore, MI 48047
MLS# 58050219542Listed by: REALTY EXECUTIVES HOME TOWNE CHESTERFIELD $447,900Active2 beds 3 baths2,546 sq. ft.
50717 Harbour View Drive N, NewBaltimore, MI 48047
MLS# 20261066029Listed by: PREMIER REALTY CENTERS LLC $419,900Active2 beds 2 baths1,850 sq. ft.
50684 Harbour View Drive N, NewBaltimore, MI 48047
MLS# 20261065670Listed by: GOOD COMPANY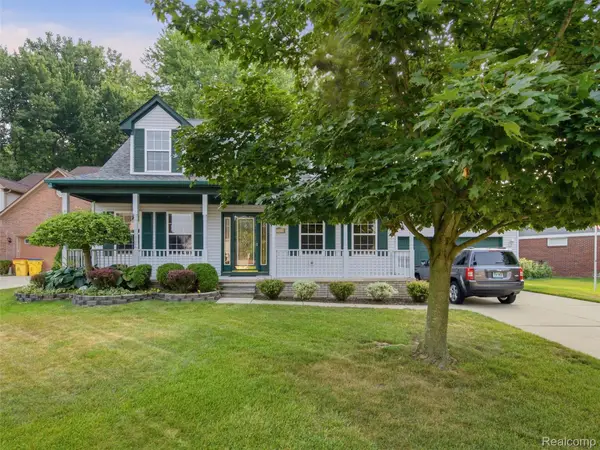 $350,000Pending3 beds 3 baths3,280 sq. ft.
54608 Beacon Cove Circle, NewBaltimore, MI 48047
MLS# 20261065900Listed by: REALTEAM REAL ESTATE


Protect your home and budget from life's surprises with an Assurant Home Warranty, backed by a partner that supports you through every step of homeownership. Explore Plans.
© 2023 - 2026 ERA Franchise Systems LLC. All rights reserved. ERA Franchise Systems LLC fully supports the principles of the Fair Housing Act and the Equal Opportunity Act. ERA, ERA Real Estate powered, and their respective logos are registered service marks of ERA Franchise Systems LLC. Each office is independently owned and operated.