
17447 Ava Court, New Boston, MI 48164
Local realty services provided by:ERA Prime Real Estate Group
17447 Ava Court,Newboston, MI 48164
$270,000
- 3 Beds
- 3 Baths
- 1,860 sq. ft.
- Single family
- Active
Listed by: jessica jones liberati
Office: social house group belleville
MLS#:20261078966
Source:MI_REALCOMP
Price summary
- Price:$270,000
- Price per sq. ft.:$145.16
- Monthly HOA dues:$215
About this home
Modern finishes and cool, neutral tones welcome you to this contemporary condo in Hawthorne Woods. The main floor layout flows smoothly from the Living Area to the Dining Area, highlighted by Luxury Vinyl Plank flooring, and opens to the Kitchen. A first-floor Laundry Room and Half Bath add everyday convenience. Upstairs features a spacious Primary Suite with walk-in closet, second Bedroom, and versatile third Bedroom/Flex Room. This condo offers both a full Basement AND an attached two car Garage: Rare combo! The basement is prepped for finishing with an egress window and plumbing in place for a future Bathroom. Enjoy a private deck overlooking a lush HOA-maintained lawn backing to a wooded common area. Nestled in to the community on a quiet cul-de-sac. Walk to quaint downtown New Boston, with Lower Huron Metropark nearby and easy access to DTW, I-275, and I-94. Huron Schools. Move-in-ready and immediately available - welcome to your new home!
Contact an agent
Home facts
- Year built:2005
- Subdivision & Development:WAYNE COUNTY CONDO SUB PLAN 792
- Listing ID #:20261078966
- Added:1 day(s) ago
- Updated:October 01, 2026 at 01:59 AM
Rooms and interior
- Bedrooms:3
- Total bathrooms:3
- Full bathrooms:2
- Half bathrooms:1
- Rooms Total:7
- Basement Description:Bath Stubbed, Full, Interior Entry, Private, Unfinished
- Living area:1,860 sq. ft.
Heating and cooling
- Cooling:Ceiling Fans, Central Air
- Heating:Forced Air, Natural Gas
Structure and exterior
- Roof:Asphalt
- Year built:2005
- Building area:1,860 sq. ft.
- Architectural Style:Contemporary, Townhouse
- Construction Materials:Brick, Vinyl Siding
- Exterior Features:Deck, Porch, Private Entrance
- Foundation Description:Basement, Poured, Sump Pump
- Levels:Two
Utilities
- Water:Public
- Sewer:Public Sewer
Finances and disclosures
- Price:$270,000
- Price per sq. ft.:$145.16
- Tax amount:$4,451
Features and amenities
- Appliances:Dishwasher, Disposal, Dryer, Free Standing Gas Range, Free Standing Refrigerator, Microwave, Stainless Steel Appliances, Washer
- Laundry features:In Unit, Laundry Room
Parking
- Parking description:Attached, Two Car Garage
- Garage spaces:2

New listings near 17447 Ava Court
- Open Sun, 12 to 2pmNew
 $564,900Active3 beds 4 baths4,093 sq. ft.
37140 Elizabeth Lane, NewBoston, MI 48164
MLS# 20261078157Listed by: KW REALTY LIVINGSTON - New
 $489,900Active5 beds 4 baths2,160 sq. ft.
23265 Waterview Drive, NewBoston, MI 48164
MLS# 20261079251Listed by: @PROPERTIES CHRISTIE'S INT'L RE NORTHVILLE - New
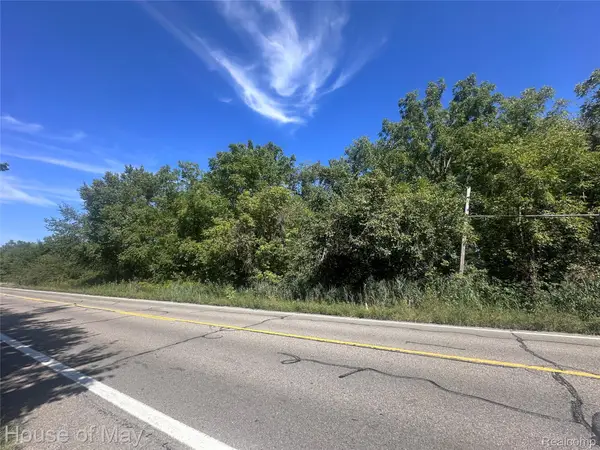 $15,000Active0.33 Acres
00 Waltz Road, NewBoston, MI 48164
MLS# 20261078012Listed by: HOUSE OF MAY  $460,000Active4 beds 3 baths3,300 sq. ft.
25548 Winding Creek Drive, New Boston, MI 48164
MLS# 26049500Listed by: CENTURY 21 CURRAN & OBERSKI $450,000Pending3 beds 2 baths3,243 sq. ft.
26516 Romine Road, NewBoston, MI 48164
MLS# 20261074869Listed by: SOCIAL HOUSE REAL ESTATE GROUP LLC $525,000Active4 beds 3 baths3,450 sq. ft.
22627 Otter Road, NewBoston, MI 48164
MLS# 20261073638Listed by: KELLER WILLIAMS ADVANTAGE $434,000Pending3 beds 2 baths1,706 sq. ft.
34340 Huron River Drive, NewBoston, MI 48164
MLS# 20261073400Listed by: CENTURY 21 CURRAN & OBERSKI $245,000Active2 beds 1 baths984 sq. ft.
26247 Weigel Road, NewBoston, MI 48164
MLS# 20261071956Listed by: MOVING THE MITTEN RE GROUP INC $489,890Active5 beds 4 baths2,160 sq. ft.
23265 Waterview Drive, NewBoston, MI 48164
MLS# 20261072173Listed by: @PROPERTIES CHRISTIE'S INT'L RE NORTHVILLE


Protect your home and budget from life's surprises with an Assurant Home Warranty, backed by a partner that supports you through every step of homeownership. Explore Plans.
© 2023 - 2026 ERA Franchise Systems LLC. All rights reserved. ERA Franchise Systems LLC fully supports the principles of the Fair Housing Act and the Equal Opportunity Act. ERA, ERA Real Estate powered, and their respective logos are registered service marks of ERA Franchise Systems LLC. Each office is independently owned and operated.