
23660 N Park DR, New Boston, MI 48164
Local realty services provided by:ERA Prime Real Estate Group
23660 N Park DR,Newboston, MI 48164
$285,000
- 2 Beds
- 2 Baths
- 1,450 sq. ft.
- Single family
- Active
Listed by: therese antonelli, margo l delibera
Office: moving the mitten re group inc
MLS#:20261090446
Source:MI_REALCOMP
Price summary
- Price:$285,000
- Price per sq. ft.:$196.55
- Monthly HOA dues:$350
About this home
***OPEN HOUSE SATURDAY, NOVEMBER 14TH NOON-2PM*** Welcome home to this beautifully maintained New Boston ranch condo, offering 2 bedrooms, 2 full baths, an open floor plan, and an unfinished basement with endless possibilities! Step inside and fall in love with the beautiful, light-colored wood-look laminate flooring that flows throughout the main living areas, creating a warm and inviting atmosphere. The spacious great room is the heart of the home, featuring soaring cathedral ceilings and a cozy gas fireplace, perfect for relaxing or entertaining. The generously sized eat-in kitchen offers granite countertops, abundant cabinetry, and plenty of space for cooking and gathering. Sliding glass doors lead to a private Trex deck complete with a Marygrove retractable awning, overlooking beautifully landscaped grounds and a dense tree line that provides a peaceful, private setting. The primary suite is a true retreat, featuring elegant tray ceilings, a walk-in closet, and an updated ensuite bath with an accessible shower equipped with a shower chair and grab bars. A second spacious bedroom and full bath offer comfortable accommodations for guests or family. The unfinished basement provides endless opportunities for additional living space, recreation, or storage. Additional highlights include a newer hot water heater, refrigerator, washer and dryer, garage door and opener, plus an attached 2-car garage. Enjoy the wonderful community amenities, including a clubhouse, swimming pool, and tennis courts, all within the highly sought-after Huron School District. Beautifully maintained, thoughtfully updated, and perfectly situated for privacy—this condo truly checks all the boxes! Don't miss your opportunity to call this New Boston gem HOME!...
Contact an agent
Home facts
- Year built:2002
- Subdivision & Development:WAYNE COUNTY CONDO SUB PLAN 617
- Listing ID #:20261090446
- Added:3 day(s) ago
- Updated:November 15, 2026 at 11:24 AM
Rooms and interior
- Bedrooms:2
- Total bathrooms:2
- Full bathrooms:2
- Rooms Total:6
- Basement Description:Unfinished
- Living area:1,450 sq. ft.
Heating and cooling
- Cooling:Central Air
- Heating:Forced Air, Natural Gas
Structure and exterior
- Roof:Asphalt
- Year built:2002
- Building area:1,450 sq. ft.
- Architectural Style:Ranch
- Construction Materials:Brick
- Exterior Features:Covered, Deck, Grounds Maintenance, Porch
- Foundation Description:Basement, Poured
- Levels:One
Utilities
- Water:Public
- Sewer:Public Sewer
Finances and disclosures
- Price:$285,000
- Price per sq. ft.:$196.55
- Tax amount:$3,570
Features and amenities
- Appliances:Dishwasher, Disposal, Dryer, Free Standing Electric Range, Free Standing Refrigerator, Ice Maker, Microwave, Stainless Steel Appliances, Washer
- Laundry features:Gas Dryer Hookup
- Amenities:High Speed Internet
- Pool features:Community, In Ground
Parking
- Parking description:Attached, Driveway, Electricity In Garage, Garage Door Opener, Garage Faces Front, Two Car Garage
- Garage spaces:2

New listings near 23660 N Park DR
- New
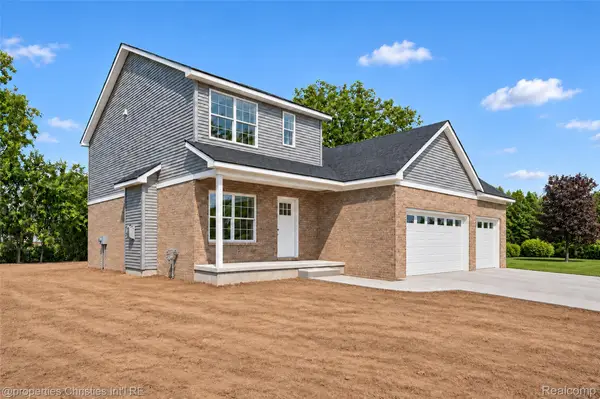 $474,900Active5 beds 4 baths2,160 sq. ft.
23265 Waterview DR, NewBoston, MI 48164
MLS# 20261091584Listed by: @PROPERTIES CHRISTIE'S INT'L RE NORTHVILLE - Open Sun, 1 to 3pmNew
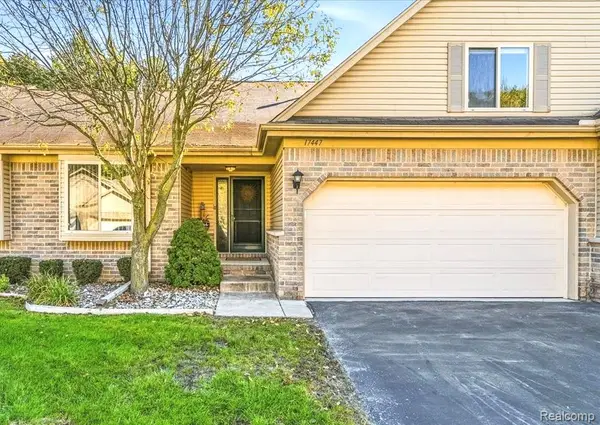 $255,000Active3 beds 3 baths1,860 sq. ft.
17447 Ava CT, NewBoston, MI 48164
MLS# 20261089978Listed by: SOCIAL HOUSE GROUP BELLEVILLE - New
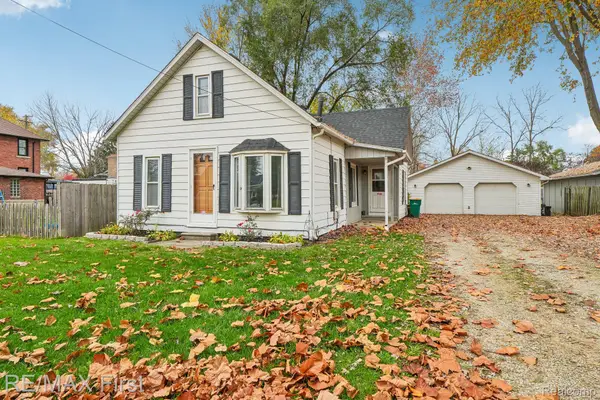 $179,900Active3 beds 1 baths868 sq. ft.
36848 Evans ST, NewBoston, MI 48164
MLS# 20261089599Listed by: RE/MAX FIRST - New
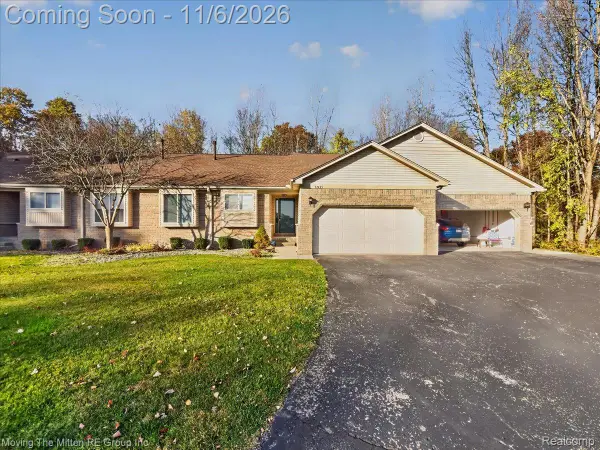 $255,000Active2 beds 3 baths2,107 sq. ft.
17435 Ava CT # 98, NewBoston, MI 48164
MLS# 20261088757Listed by: MOVING THE MITTEN RE GROUP INC 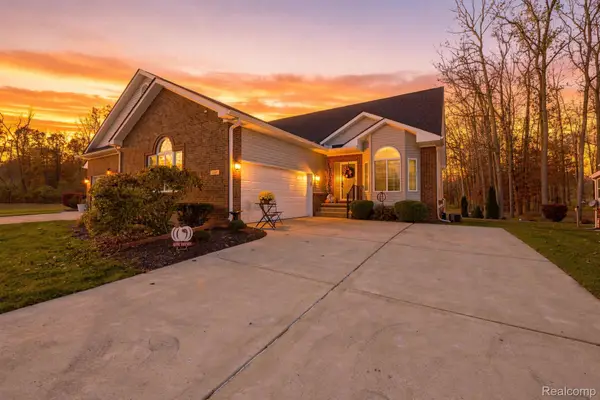 $325,000Pending2 beds 4 baths2,669 sq. ft.
22460 White Pine DR, NewBoston, MI 48164
MLS# 20261087751Listed by: FOUR SEASONS REALTY DAN BERRY GROUP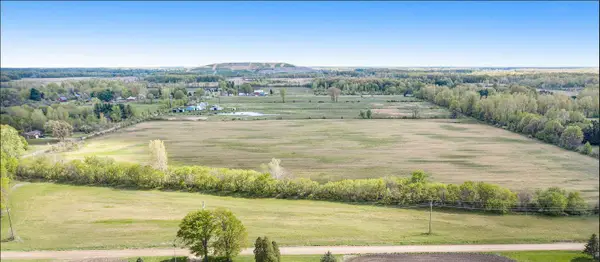 $1,040,000Active80.44 Acres
25330 Carleton West Road, New Boston, MI 48164
MLS# 26058399Listed by: FIRST HARVEST REAL ESTATE CO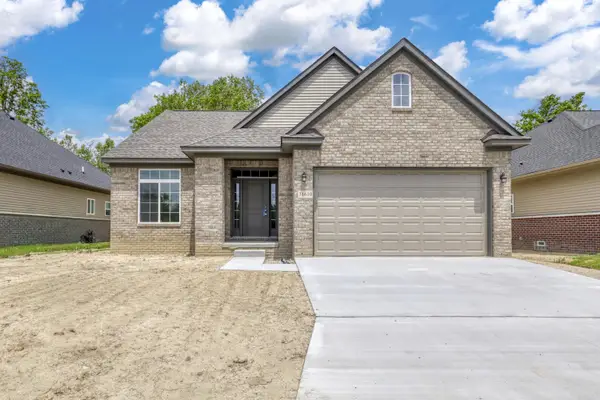 $379,000Active2 beds 2 baths1,450 sq. ft.
31610 Beaver Circle, New Boston, MI 48164
MLS# 26058338Listed by: NU VISION REALTY LLC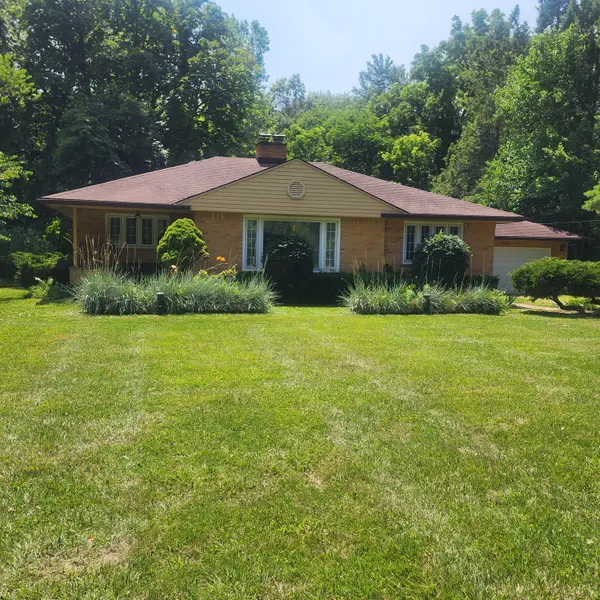 $395,000Active3 beds 2 baths1,214 sq. ft.
18830 Hannan Road, New Boston, MI 48164
MLS# 26057787Listed by: DIAMOND REAL ESTATE & MGMT.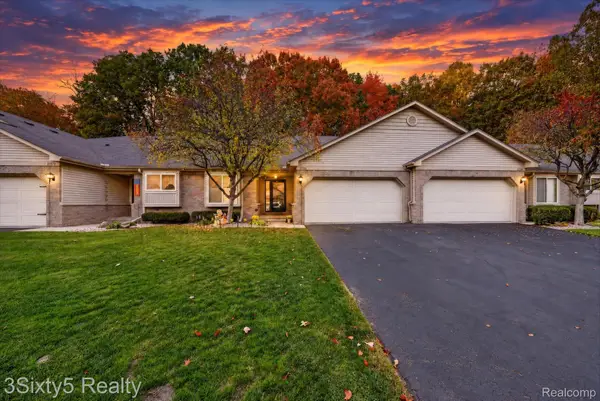 Listed by ERA$249,900Active2 beds 3 baths1,516 sq. ft.
37556 N Dianne LN, NewBoston, MI 48164
MLS# 20261087499Listed by: 3SIXTY5 REALTY


Protect your home and budget from life's surprises with an Assurant Home Warranty, backed by a partner that supports you through every step of homeownership. Explore Plans.
© 2023 - 2026 ERA Franchise Systems LLC. All rights reserved. ERA Franchise Systems LLC fully supports the principles of the Fair Housing Act and the Equal Opportunity Act. ERA, ERA Real Estate powered, and their respective logos are registered service marks of ERA Franchise Systems LLC. Each office is independently owned and operated.