
18026 Hoder Road, New Buffalo, MI 49117
Local realty services provided by:ERA Prime Real Estate Group
18026 Hoder Road,Newbuffalo, MI 49117
$1,349,000
- 5 Beds
- 4 Baths
- 3,050 sq. ft.
- Single family
- Active
Listed by: jeff kermath
Office: kermath realty llc.
MLS#:20261006784
Source:MI_REALCOMP
Price summary
- Price:$1,349,000
- Price per sq. ft.:$442.3
About this home
Minimalist aesthetic, sleek and clean lines , high ceilings . 3050 sq ft , 5 bedroom , 4 bath 2 stall garage , full unfinished Basement . Sweeping views of undisturbed deep forest , drop dead gorgeous in all seasons . Heated 14x30 inground pool with auto cover , covered screen porch . Enjoy property and rent it too ! 3 year STR permit available, projected annual gross income 140 to 160 k ! Red hot rental market. huge income tax benefits. Fall 2026 delivery
Contact an agent
Home facts
- Year built:2026
- Listing ID #:20261006784
- Added:153 day(s) ago
- Updated:September 07, 2026 at 10:01 AM
Rooms and interior
- Bedrooms:5
- Total bathrooms:4
- Full bathrooms:4
- Rooms Total:10
- Living area:3,050 sq. ft.
Heating and cooling
- Cooling:Ceiling Fans, Central Air
- Heating:Forced Air, Natural Gas
Structure and exterior
- Roof:Asphalt
- Year built:2026
- Building area:3,050 sq. ft.
- Lot area:4.6 Acres
- Architectural Style:Farmhouse
- Construction Materials:Wood Siding
- Exterior Features:Deck, Lighting, Patio, Porch
- Foundation Description:Slab
- Levels:Two
Utilities
- Water:Public
- Sewer:Public Sewer
Finances and disclosures
- Price:$1,349,000
- Price per sq. ft.:$442.3
- Tax amount:$4,000
Features and amenities
- Appliances:Dishwasher, Dryer, Free Standing Gas Range, Free Standing Refrigerator, Microwave, Washer
- Laundry features:Laundry Room
- Amenities:Entrance Foyer, High Speed Internet
- Pool features:In Ground, Outdoor Pool
Parking
- Parking description:Attached, Direct Access, Electricity In Garage, Garage Door Opener, Two Car Garage
- Garage spaces:2

New listings near 18026 Hoder Road
- New
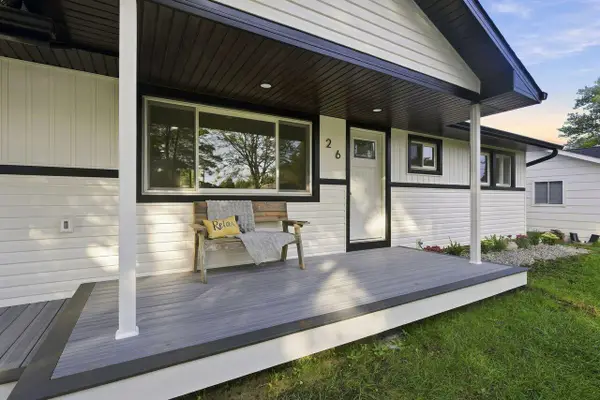 $655,000Active3 beds 2 baths1,228 sq. ft.
26 N Eagle Street, New Buffalo, MI 49117
MLS# 26047412Listed by: COLDWELL BANKER REALTY - New
 $699,995Active4 beds 3 baths1,582 sq. ft.
9772 Union Pier Road, UnionPier, MI 49129
MLS# 69026047361Listed by: RE/MAX HARBOR COUNTRY - New
 $2,950,000Active4 beds 6 baths5,103 sq. ft.
52210 Main Drive, NewBuffalo, MI 49117
MLS# 69026047307Listed by: BERKSHIRE HATHAWAY HOMESERVICES CHICAGO - New
 $899,000Active3 beds 2 baths1,720 sq. ft.
9891 Community Hall Road, UnionPier, MI 49129
MLS# 69026047018Listed by: RE/MAX HARBOR COUNTRY - New
 $599,000Active4 beds 2 baths2,128 sq. ft.
1326 W Water Street, New Buffalo, MI 49117
MLS# 26047026Listed by: BERKSHIRE HATHAWAY HOMESERVICES CHICAGO - New
 $1,830,000Active6 beds 4 baths3,889 sq. ft.
45322 Fairway Drive, NewBuffalo, MI 49117
MLS# 69026046876Listed by: @PROPERTIES CHRISTIE'S INTERNATIONAL R.E. - New
 $1,830,000Active6 beds 4 baths3,889 sq. ft.
45322 Fairway Drive, New Buffalo, MI 49117
MLS# 26046876Listed by: @PROPERTIES CHRISTIE'S INTERNATIONAL R.E. - New
 $849,000Active3 beds 3 baths2,880 sq. ft.
4089 Birchmont Trail, Michiana, MI 49117
MLS# 69026046800Listed by: BERKSHIRE HATHAWAY HOMESERVICES CHICAGO - New
 $2,100,000Active4 beds 5 baths3,713 sq. ft.
51108 Lake Park Drive, NewBuffalo, MI 49117
MLS# 69026046621Listed by: RE/MAX HARBOR COUNTRY - New
 $425,000Active3 beds 1 baths978 sq. ft.
427 S Mayhew Street, New Buffalo, MI 49117
MLS# 26046543Listed by: COLDWELL BANKER REALTY


Protect your home and budget from life's surprises with an Assurant Home Warranty, backed by a partner that supports you through every step of homeownership. Explore Plans.
© 2023 - 2026 ERA Franchise Systems LLC. All rights reserved. ERA Franchise Systems LLC fully supports the principles of the Fair Housing Act and the Equal Opportunity Act. ERA, ERA Real Estate powered, and their respective logos are registered service marks of ERA Franchise Systems LLC. Each office is independently owned and operated.