
19310 Parkview Drive, New Buffalo, MI 49117
Local realty services provided by:ERA Prime Real Estate Group
19310 Parkview Drive,Newbuffalo, MI 49117
$1,895,000
- 4 Beds
- 3 Baths
- 3,629 sq. ft.
- Single family
- Active
Listed by: erica johnson, peter g rahm
Office: keller williams realty swm
MLS#:69026049733
Source:MI_REALCOMP
Price summary
- Price:$1,895,000
- Price per sq. ft.:$522.18
- Monthly HOA dues:$12.5
About this home
Step into a world of elegance with this exquisite European-style home, presented for the first time on the market. Nestled in a private location this home offers 400 feet of association beach, this residence is a haven for those seeking luxury and tranquility. This home offers four bedrooms and three full baths and has third floor bonus room!! The primary bedroom is an exquisite oasis with stunning master bath, bonus room that could be a attached office or walk in closet and a stunning sitting area. The outdoor living space offers, large stone fireplace, screened porch, sauna and hot tub all within a "stones throw" of the beach. This property is a rare gem, combining luxury, privacy, and unparalleled access to nature's beauty. Don't miss the opportunity to make this dream home your reality. Schedule a viewing today--this is truly a must-see!home is fenced in on three sides
Contact an agent
Home facts
- Year built:2014
- Subdivision & Development:MICHIGAN SHORES COUNTRY CLUB
- Listing ID #:69026049733
- Added:1 day(s) ago
- Updated:September 19, 2026 at 10:09 AM
Rooms and interior
- Bedrooms:4
- Total bathrooms:3
- Full bathrooms:3
- Rooms Total:12
- Flooring:Carpet, Stone, Wood
- Living area:3,629 sq. ft.
Heating and cooling
- Cooling:Ceiling Fans, Central Air
- Heating:Forced Air, Natural Gas
Structure and exterior
- Roof:Composition, Metal, Mixed
- Year built:2014
- Building area:3,629 sq. ft.
- Lot area:0.57 Acres
- Lot Features:Hilly Ravine, Landscaped Ground Cover
- Construction Materials:Brick, Stucco
- Exterior Features:Patio, Porch, Screened, Spa/Hot-tub
- Foundation Description:Slab
Utilities
- Water:Public
- Sewer:Septic Tank
Finances and disclosures
- Price:$1,895,000
- Price per sq. ft.:$522.18
- Tax amount:$18,083
Features and amenities
- Appliances:Dishwasher, Dryer, Microwave, Range, Refrigerator, Washer
- Laundry features:Laundry Room, Main Level, Sink
- Amenities:Window Treatments
Parking
- Parking description:Attached, Concrete, Garage Door Opener, Gravel
- Garage spaces:2

New listings near 19310 Parkview Drive
- New
 $260,000Active5.12 Acres
18312 Kinst Road, New Buffalo, MI 49117
MLS# 26049842Listed by: @PROPERTIES CHRISTIE'S INTERNATIONAL R.E. - New
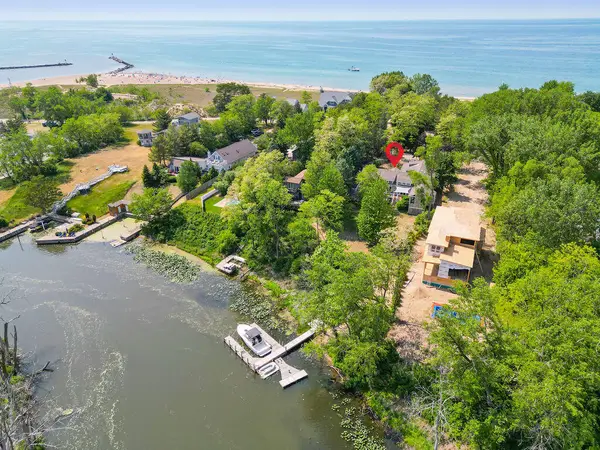 $3,500,000Active6 beds 5 baths3,157 sq. ft.
331 Marquette Drive, New Buffalo, MI 49117
MLS# 26049868Listed by: COLDWELL BANKER REALTY - New
 $550,000Active0.36 Acres
14440 Ridgeview Drive, New Buffalo, MI 49117
MLS# 26049707Listed by: @PROPERTIES CHRISTIE'S INTERNATIONAL R.E. - New
 $1,295,000Active4 beds 4 baths3,819 sq. ft.
19529 Kluver Road, NewBuffalo, MI 49117
MLS# 20261075353Listed by: NEXGEN REALTY 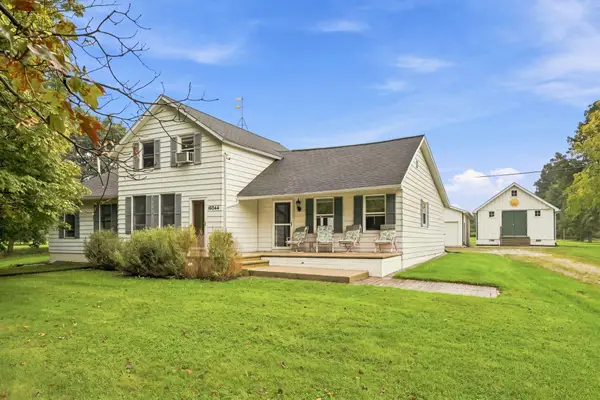 $899,000Pending4 beds 2 baths3,214 sq. ft.
18944 S Lakeside Road, NewBuffalo, MI 49117
MLS# 69026048312Listed by: EPIQUE REALTY- Open Sun, 12 to 1:30pmNew
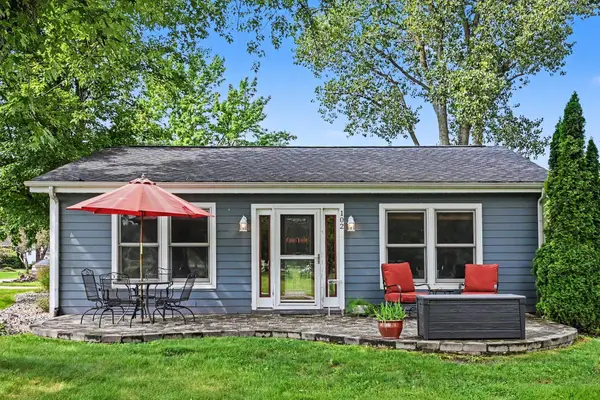 $525,000Active3 beds 2 baths1,292 sq. ft.
102 N Chicago Street, New Buffalo, MI 49117
MLS# 26047940Listed by: COLDWELL BANKER REALTY - New
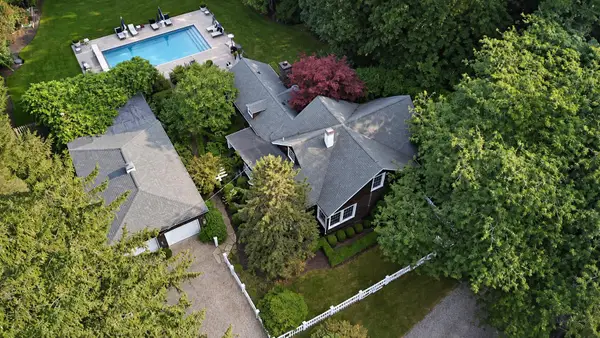 $1,499,000Active4 beds 3 baths2,124 sq. ft.
13309 Wilson Road, NewBuffalo, MI 49117
MLS# 69026047842Listed by: KELLER WILLIAMS REALTY SWM 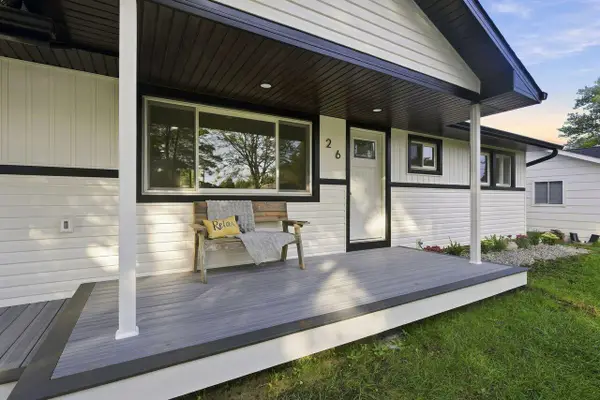 $655,000Active3 beds 2 baths1,228 sq. ft.
26 N Eagle Street, New Buffalo, MI 49117
MLS# 26047412Listed by: COLDWELL BANKER REALTY $699,995Active4 beds 3 baths1,582 sq. ft.
9772 Union Pier Road, UnionPier, MI 49129
MLS# 69026047361Listed by: RE/MAX HARBOR COUNTRY


Protect your home and budget from life's surprises with an Assurant Home Warranty, backed by a partner that supports you through every step of homeownership. Explore Plans.
© 2023 - 2026 ERA Franchise Systems LLC. All rights reserved. ERA Franchise Systems LLC fully supports the principles of the Fair Housing Act and the Equal Opportunity Act. ERA, ERA Real Estate powered, and their respective logos are registered service marks of ERA Franchise Systems LLC. Each office is independently owned and operated.