
14422 Evergreen Drive, New Buffalo, MI 49117
Local realty services provided by:ERA Reardon Realty Great Lakes
14422 Evergreen Drive,New Buffalo, MI 49117
$765,000
- 4 Beds
- 2 Baths
- 1,350 sq. ft.
- Single family
- Active
Listed by: traci s lauricella
Office: re/max harbor country @ new buffalo
MLS#:26045138
Source:MI_MICHRIC
Price summary
- Price:$765,000
- Price per sq. ft.:$566.67
- Monthly HOA dues:$12.5
About this home
No detail has been overlooked in this stylish, updated Michigan Shores Country Club home! The house has 3 bedrooms, 2 baths and features ease of main-level living. Enjoy the living room with its skylights, spacious dining area with cozy fireplace, and a well-appointed kitchen offering abundant storage, stainless appliances, and a sliding door leading to a private patio and firepit area - perfect for relaxing or entertaining. The primary bedroom includes an ensuite bath. The finished lower level adds a generous recreation room, additional seating space, bonus sleeping quarters with egress window, a laundry room, and extensive storage. There is an attached 1+ car garage making year round enjoyment that much easier. There are lush front and back yards enhancing its curb appeal. Best of All - the home is being sold turnkey, has a STR License and a solid rental history. STR permit must be applied for thru New Buffalo Township. Private Beach Access is just a short golf-cart ride away.
Contact an agent
Home facts
- Year built:1971
- Subdivision & Development:Michigan Shores Country Club
- Listing ID #:26045138
- Added:3 day(s) ago
- Updated:August 30, 2026 at 03:18 PM
Rooms and interior
- Bedrooms:4
- Total bathrooms:2
- Full bathrooms:2
- Rooms Total:9
- Kitchen Description:Dishwasher, Microwave, Range, Refrigerator
- Basement:Yes
- Living area:1,350 sq. ft.
Heating and cooling
- Heating:Forced Air
- Central air:Yes
Structure and exterior
- Year built:1971
- Building area:1,350 sq. ft.
- Lot area:0.32 Acres
- Construction Materials:Brick, Vinyl Siding
Utilities
- Water:Public
Finances and disclosures
- Price:$765,000
- Price per sq. ft.:$566.67
- Tax amount:$8,090 (2026)
Features and amenities
- Laundry features:Washer
- Amenities:Beach Area
Parking
- Garage:Yes
- Garage spaces:2
New listings near 14422 Evergreen Drive
- New
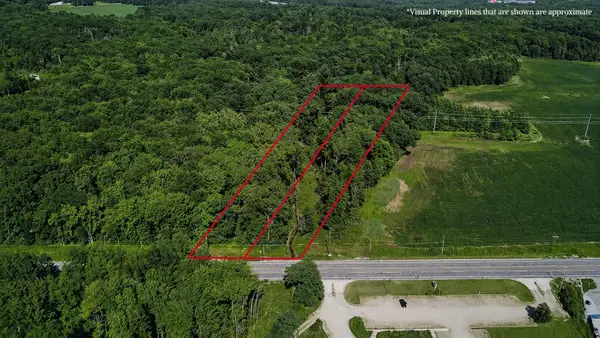 $265,000Active2.65 Acres
18713 Harbor Country Drive #parcel AB, New Buffalo, MI 49117
MLS# 26045855Listed by: COLDWELL BANKER REALTY - New
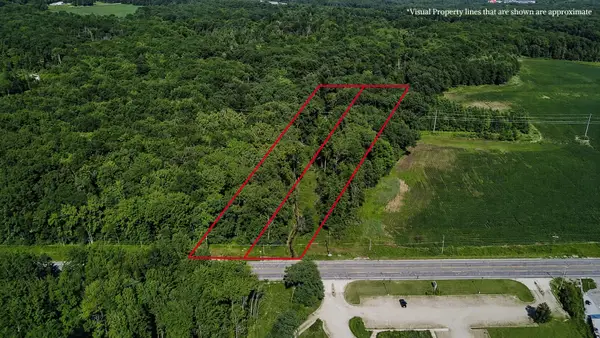 $150,000Active1.3 Acres
18717 Harbor Country Drive #parcel B, New Buffalo, MI 49117
MLS# 26045770Listed by: COLDWELL BANKER REALTY - New
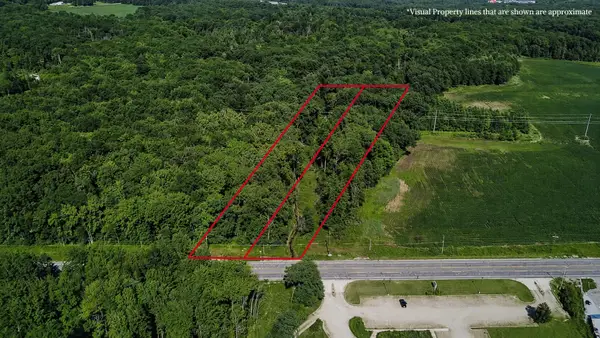 $150,000Active1.35 Acres
18709 Harbor Country Drive #parcel A, New Buffalo, MI 49117
MLS# 26045700Listed by: COLDWELL BANKER REALTY - New
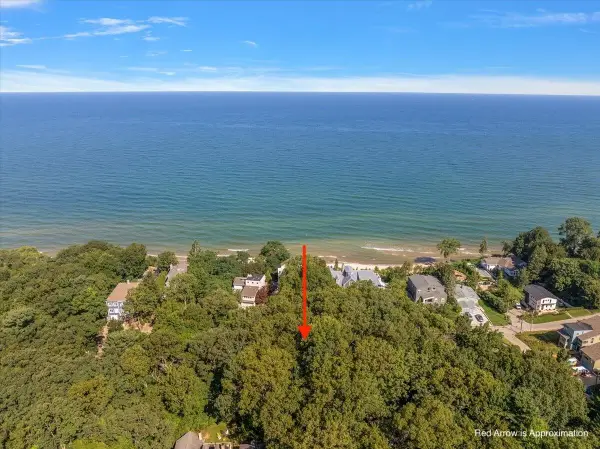 $950,000Active0.64 Acres
V/L 1 & 2 Ponchartrain Drive, New Buffalo, MI 49117
MLS# 26045400Listed by: @PROPERTIES CHRISTIE'S INTERNATIONAL R.E. - New
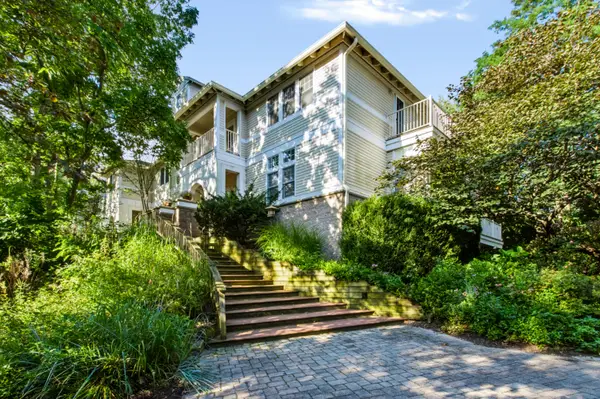 $895,000Active5 beds 4 baths2,344 sq. ft.
18400 Dunecrest Drive #6, New Buffalo, MI 49117
MLS# 26045157Listed by: KELLER WILLIAMS REALTY SWM - New
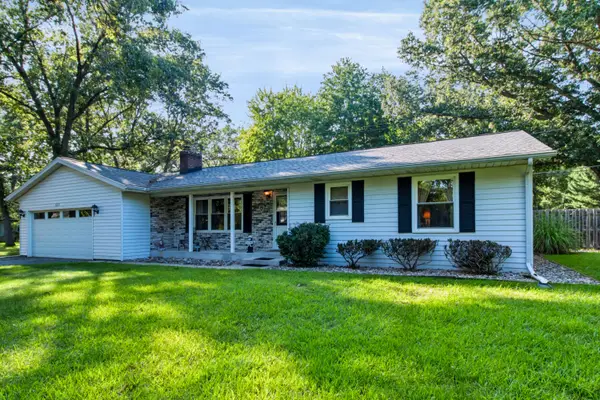 $495,000Active3 beds 2 baths1,342 sq. ft.
14361 Maple Drive, New Buffalo, MI 49117
MLS# 26044647Listed by: KELLER WILLIAMS REALTY SWM 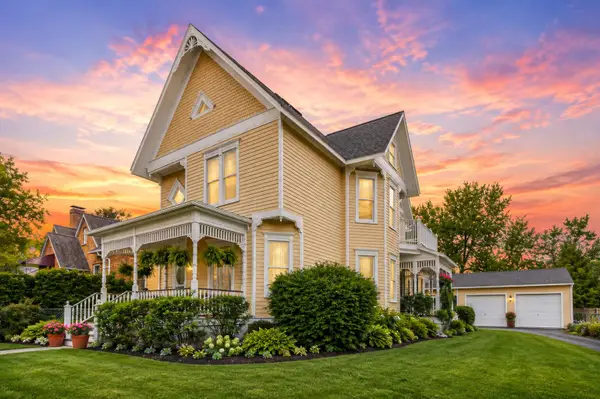 $1,550,000Active5 beds 5 baths3,606 sq. ft.
108 N Barton Street, New Buffalo, MI 49117
MLS# 26043286Listed by: KELLER WILLIAMS REALTY SWM $290,000Active3 beds 2 baths2,940 sq. ft.
121 S Barton ST, NewBuffalo, MI 49117
MLS# 61050218666Listed by: FIVE STAR REAL ESTATE
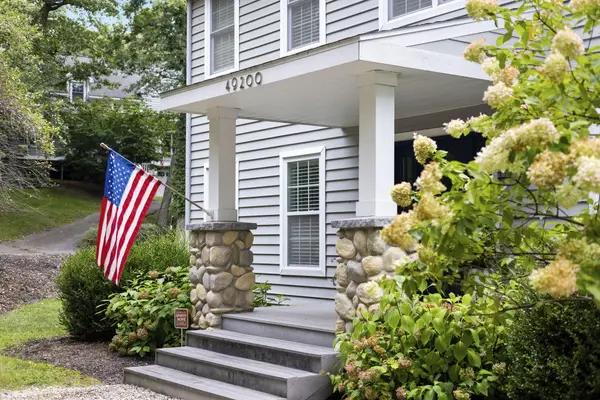 $1,599,000Active3 beds 3 baths2,250 sq. ft.
49200 Golfview Avenue, New Buffalo, MI 49117
MLS# 26042622Listed by: COLDWELL BANKER REALTY


Protect your home and budget from life's surprises with an Assurant Home Warranty, backed by a partner that supports you through every step of homeownership. Explore Plans.
© 2023 - 2026 ERA Franchise Systems LLC. All rights reserved. ERA Franchise Systems LLC fully supports the principles of the Fair Housing Act and the Equal Opportunity Act. ERA, ERA Real Estate powered, and their respective logos are registered service marks of ERA Franchise Systems LLC. Each office is independently owned and operated.