
19529 Kluver Road, New Buffalo, MI 49117
Local realty services provided by:ERA Prime Real Estate Group
19529 Kluver Road,Newbuffalo, MI 49117
$1,295,000
- 4 Beds
- 4 Baths
- 3,393 sq. ft.
- Single family
- Active
Listed by: elisa sornat
Office: keller williams realty swm
MLS#:69026038498
Source:MI_REALCOMP
Price summary
- Price:$1,295,000
- Price per sq. ft.:$381.67
- Monthly HOA dues:$150
About this home
Modern living with this custom NEW CONSTRUCTION on a nearly 1/2-acre lot overlooking the fairways of Whittaker Woods Golf Course. Thoughtfully designed with clean lines and finishes. Featuring 4 bedrooms, 3.5 baths, home office, first-floor laundry, 2-car garage, and an open-concept floor plan. The great room is filled with natural light from soaring ceilings and expansive windows, seamlessly flow to the chef's kitchen with an oversized island and a spacious walk-in pantry. The first-floor primary suite offers a private retreat with a spa-inspired bath and generous walk-in closet. Step outside to a covered porch overlooking the peaceful wooded golf course setting, with ample room to add a pool. Upstairs, you'll find two spacious bedrooms and a full bath, while the finished lower level includes a fourth bedroom with a private en-suite bath. Ideally located just minutes from downtown New Buffalo, SHORT TERM RENTALS are permitted making this residence ideal for a primary residence,vacation retreat or investment property. All utilities on site, including municipal water and sewer, natural gas and electric....
Contact an agent
Home facts
- Year built:2026
- Subdivision & Development:WHITTAKER WOODS PHASE 1
- Listing ID #:69026038498
- Added:5 day(s) ago
- Updated:July 29, 2026 at 10:06 AM
Rooms and interior
- Bedrooms:4
- Total bathrooms:4
- Full bathrooms:3
- Half bathrooms:1
- Rooms Total:12
- Kitchen Description:Pantry
- Basement Description:Full
- Living area:3,393 sq. ft.
Heating and cooling
- Cooling:Central Air
- Heating:Forced Air, Natural Gas
Structure and exterior
- Year built:2026
- Building area:3,393 sq. ft.
- Lot area:0.41 Acres
- Lot Features:Level
- Architectural Style:Contemporary
- Exterior Features:Covered
- Foundation Description:Basement
Utilities
- Water:Public
- Sewer:Public Sewer
Finances and disclosures
- Price:$1,295,000
- Price per sq. ft.:$381.67
- Tax amount:$1,214
Features and amenities
- Appliances:Bar Fridge, Cooktop, Dishwasher, Disposal, Dryer, Freezer, Microwave, Oven, Refrigerator, Washer
- Laundry features:Laundry Room, Main Level
- Amenities:Pantry
Parking
- Parking description:Attached, Concrete, Garage Door Opener
- Garage spaces:2

New listings near 19529 Kluver Road
- New
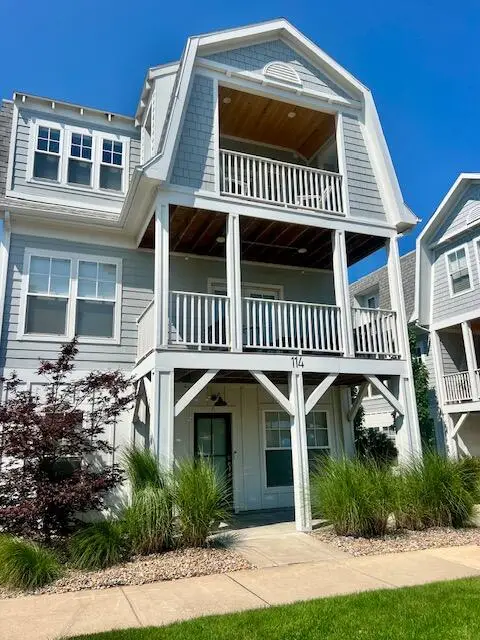 $825,000Active3 beds 3 baths1,220 sq. ft.
114 N Barton Street, NewBuffalo, MI 49117
MLS# 69026039668Listed by: COLDWELL BANKER REALTY - New
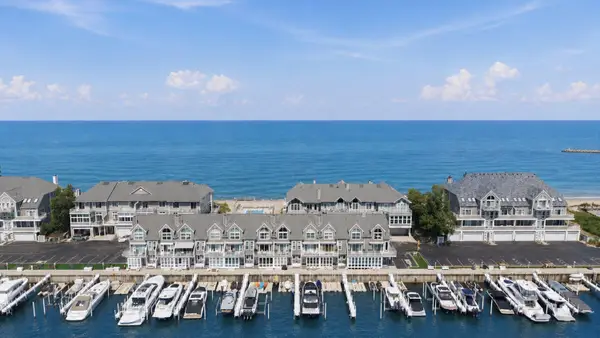 $1,250,000Active2 beds 3 baths1,497 sq. ft.
409 Lake Drive #17, New Buffalo, MI 49117
MLS# 26039575Listed by: @PROPERTIES CHRISTIE'S INTERNATIONAL R.E. - New
 $489,000Active2 beds 2 baths1,100 sq. ft.
1501 W Water Street #64, New Buffalo, MI 49117
MLS# 26038414Listed by: BERKSHIRE HATHAWAY HOMESERVICES CHICAGO - Open Sun, 1 to 2pmNew
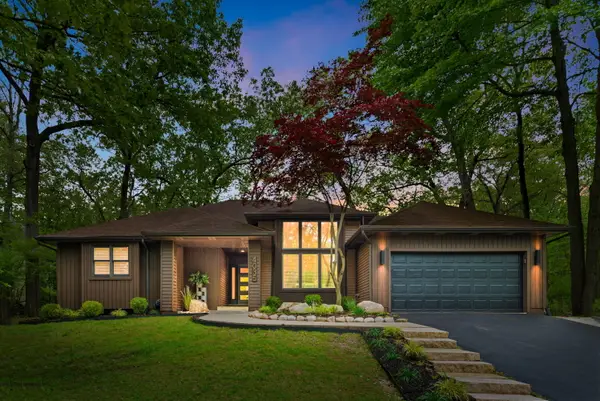 $940,000Active5 beds 3 baths3,268 sq. ft.
4035 Choctaw Trail, New Buffalo, MI 49117
MLS# 26039005Listed by: COLDWELL BANKER REALTY - New
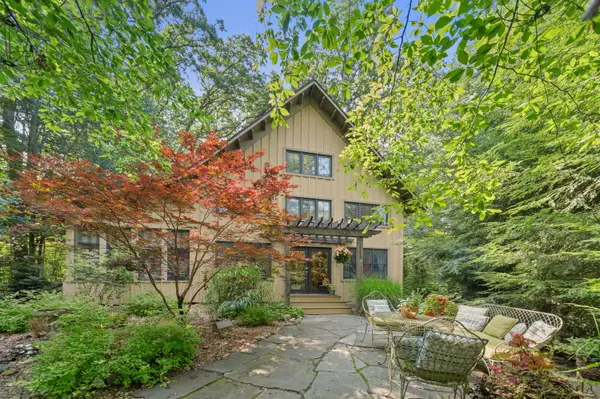 $779,000Active3 beds 4 baths2,217 sq. ft.
18 Walden Way, New Buffalo, MI 49117
MLS# 26038515Listed by: COLDWELL BANKER REALTY - New
 $369,900Active2 beds 1 baths900 sq. ft.
721 W Michigan Street, New Buffalo, MI 49117
MLS# 26038325Listed by: COLDWELL BANKER REALTY - New
 $534,900Active4 beds 2 baths1,596 sq. ft.
226 S Chicago Street, New Buffalo, MI 49117
MLS# 26038387Listed by: COLDWELL BANKER REALTY - New
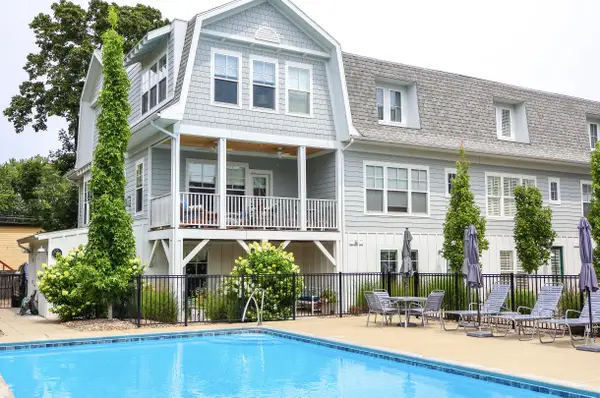 $825,000Active3 beds 3 baths2,000 sq. ft.
120 N Barton Street #E, New Buffalo, MI 49117
MLS# 26037930Listed by: RE/MAX HARBOR COUNTRY @ NEW BUFFALO 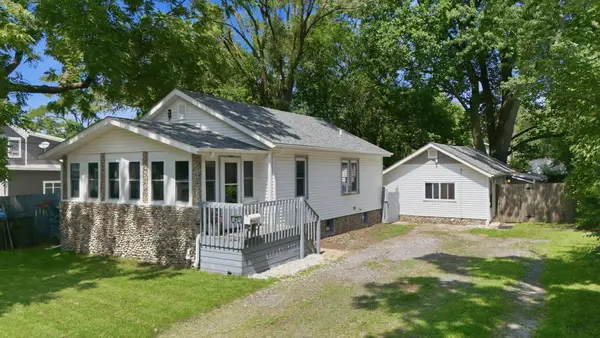 $489,000Active2 beds 1 baths781 sq. ft.
27 S Smith Street, New Buffalo, MI 49117
MLS# 26036914Listed by: BERKSHIRE HATHAWAY HOMESERVICES CHICAGO $899,000Active14.47 Acres
11930 Wilson Road, New Buffalo, MI 49117
MLS# 26036749Listed by: COLDWELL BANKER REALTY


Protect your home and budget from life's surprises with an Assurant Home Warranty, backed by a partner that supports you through every step of homeownership. Explore Plans.
© 2023 - 2026 ERA Franchise Systems LLC. All rights reserved. ERA Franchise Systems LLC fully supports the principles of the Fair Housing Act and the Equal Opportunity Act. ERA, ERA Real Estate powered, and their respective logos are registered service marks of ERA Franchise Systems LLC. Each office is independently owned and operated.