
321 E Merchant Street, New Buffalo, MI 49117
Local realty services provided by:ERA Prime Real Estate Group
321 E Merchant Street,Newbuffalo, MI 49117
$545,000
- 4 Beds
- 2 Baths
- 2,060 sq. ft.
- Single family
- Pending
Listed by: betty b. ramsey
Office: berkshire hathaway homeservices chicago
MLS#:69026006267
Source:MI_REALCOMP
Price summary
- Price:$545,000
- Price per sq. ft.:$264.56
About this home
Built in 2014. Cedar sided ranch style house is just blocks to downtown. Full finished basement. 12x44 side deck and super large stone patio in the back. Short term rental permit in place. Buyer responsibility to transfer after closing. 14 x 32 metal building for storage. On the 'Lake side' of busy Buffalo St. Furnishings negotiable separately.Closing after Sept 9, 2026
Contact an agent
Home facts
- Year built:2014
- Listing ID #:69026006267
- Added:245 day(s) ago
- Updated:October 24, 2026 at 09:14 AM
Rooms and interior
- Bedrooms:4
- Total bathrooms:2
- Full bathrooms:2
- Rooms Total:6
- Flooring:Carpet, Ceramic Tile, Laminate
- Basement Description:Daylight, Full
- Living area:2,060 sq. ft.
Heating and cooling
- Cooling:Ceiling Fans, Central Air
- Heating:Baseboard, Electric, Forced Air, Natural Gas
Structure and exterior
- Roof:Composition
- Year built:2014
- Building area:2,060 sq. ft.
- Lot area:0.14 Acres
- Architectural Style:Ranch
- Construction Materials:Wood Siding
- Exterior Features:Deck, Patio
Utilities
- Water:Public
- Sewer:Public Sewer
Finances and disclosures
- Price:$545,000
- Price per sq. ft.:$264.56
- Tax amount:$1,216
Features and amenities
- Appliances:Dishwasher, Dryer, Microwave, Oven, Range, Refrigerator, Washer
- Laundry features:Laundry Closet
- Amenities:Window Treatments
Parking
- Parking description:Gravel, Unpaved

New listings near 321 E Merchant Street
- Coming Soon
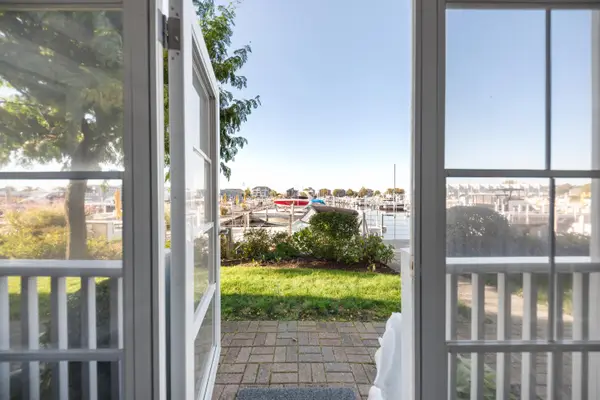 $490,000Coming Soon1 beds 1 baths857 sq. ft.
300 Oselka Drive #161, New Buffalo, MI 49117
MLS# 26056524Listed by: COLDWELL BANKER REALTY - New
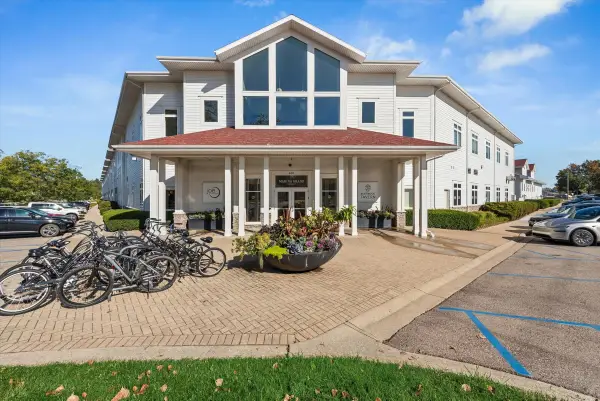 $819,000Active2 beds 3 baths1,162 sq. ft.
600 W Water Street #144/145, New Buffalo, MI 49117
MLS# 26056487Listed by: COLDWELL BANKER REALTY - New
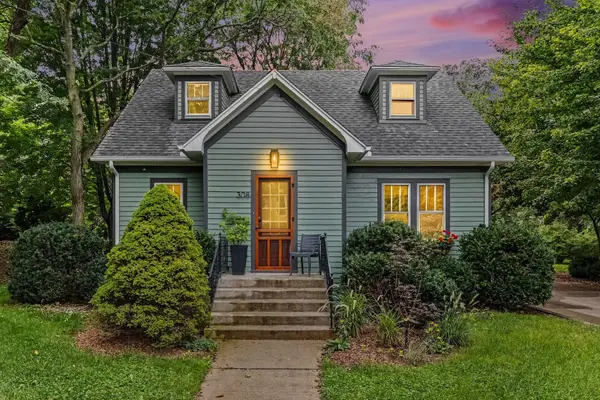 $639,000Active3 beds 2 baths1,430 sq. ft.
308 S Barker Street, NewBuffalo, MI 49117
MLS# 69026054553Listed by: RE/MAX HARBOR COUNTRY - New
 $997,000Active3 beds 3 baths1,817 sq. ft.
6 Lilac Lane, New Buffalo, MI 49117
MLS# 26055079Listed by: BERKSHIRE HATHAWAY HOMESERVICES CHICAGO - New
 $475,000Active0.6 Acres
446 E Buffalo Street, New Buffalo, MI 49117
MLS# 26054514Listed by: KELLER WILLIAMS REALTY SWM - New
 $160,000Active0.2 Acres
310 S Barker, New Buffalo, MI 49117
MLS# 26054534Listed by: RE/MAX HARBOR COUNTRY - New
 $699,000Active2 beds 2 baths1,593 sq. ft.
235 N Whittaker Street, NewBuffalo, MI 49117
MLS# 65026054456Listed by: REDFIN CORPORATION  $499,000Active2 beds 2 baths1,096 sq. ft.
1501 W Water Street Unit: 67, NewBuffalo, MI 49117
MLS# 69026053762Listed by: @PROPERTIES CHRISTIE'S INTERNATIONAL R.E.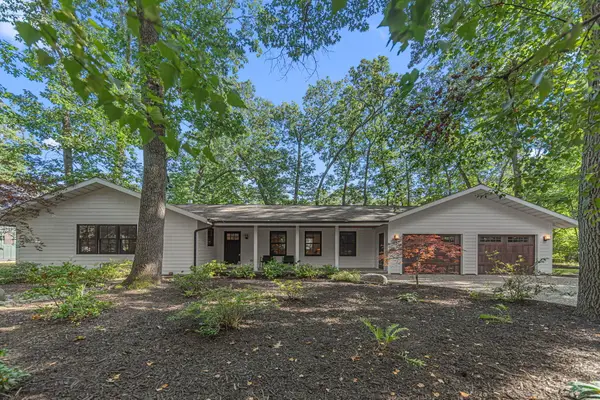 $719,000Active3 beds 2 baths1,472 sq. ft.
4137 Comanche Trail, New Buffalo, MI 49117
MLS# 26053086Listed by: COLDWELL BANKER REALTY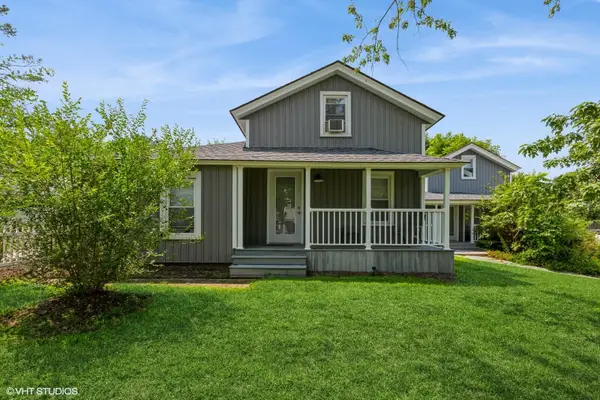 $1,400,000Active6 beds 5 baths3,780 sq. ft.
116 N Smith Street, NewBuffalo, MI 49117
MLS# 69026052678Listed by: @PROPERTIES CHRISTIE'S INTERNATIONAL R.E.


Protect your home and budget from life's surprises with an Assurant Home Warranty, backed by a partner that supports you through every step of homeownership. Explore Plans.
© 2023 - 2026 ERA Franchise Systems LLC. All rights reserved. ERA Franchise Systems LLC fully supports the principles of the Fair Housing Act and the Equal Opportunity Act. ERA, ERA Real Estate powered, and their respective logos are registered service marks of ERA Franchise Systems LLC. Each office is independently owned and operated.